
Golf Course
Address
32 W Mckinley Avenue, Zeeland, MI
Price
$ 390,000
Property Attributes
- MLS#26044852
- TypeSingle Family
- Listing Status Active
- CountyOTTAWA
- CityZeeland
- AreaZeeland City
- NeighborhoodZeeland City
- Zip49464
- StyleFarmhouse,Traditional
- Year Built1874
- Taxes$ 4768
- Price$ 390,000
- Bedrooms3
- Full Bathrooms2
- Half Bathrooms0
- Sqr Footage1825
- Lot Size0.31 Acres
Data Source:
Michigan Regional Information Center (MICHRIC)
Property Description
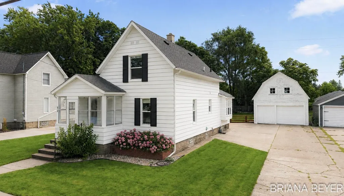
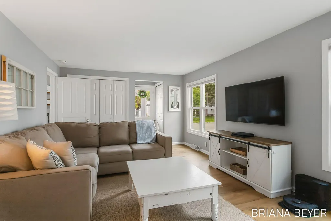
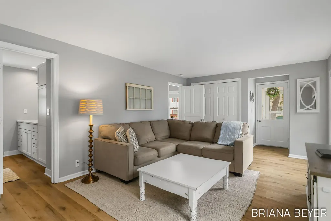
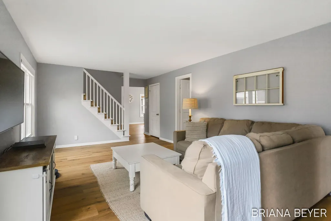
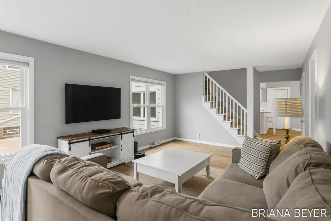
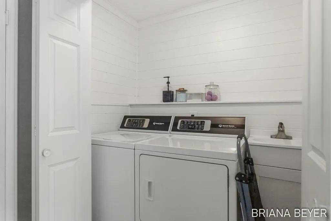
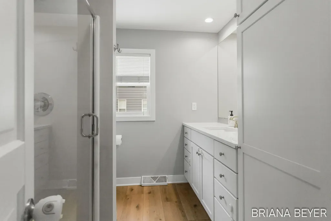
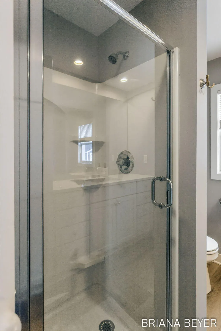
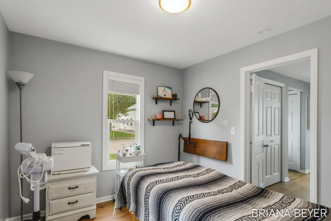
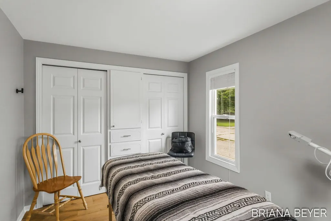
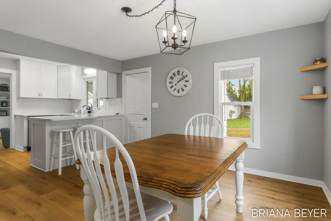
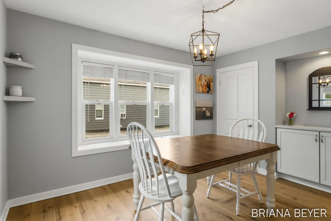
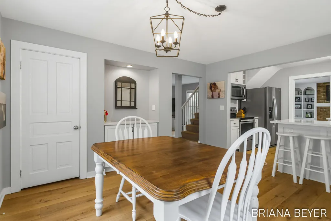
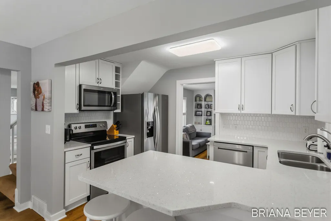
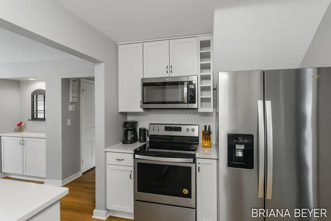
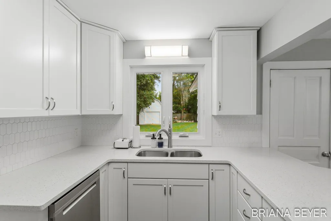
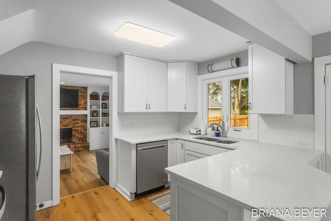
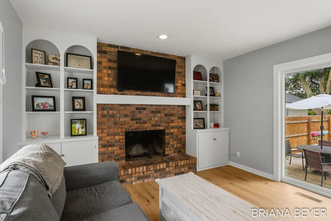
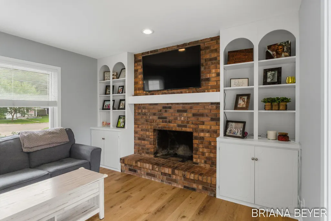
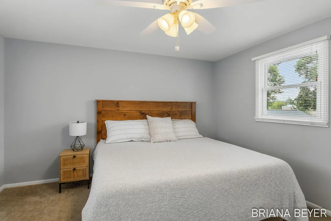
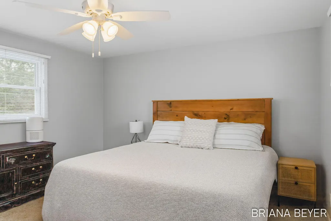
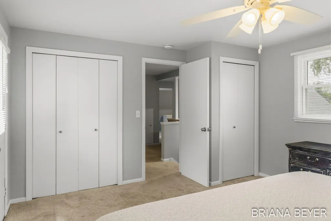
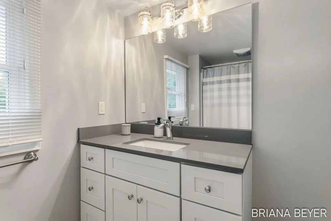
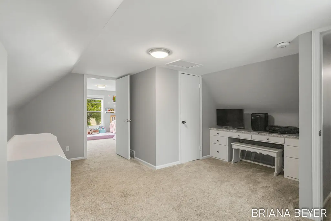
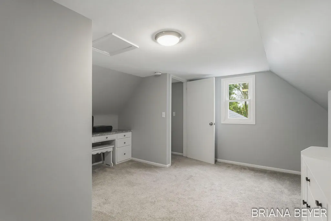
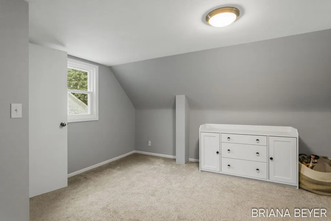
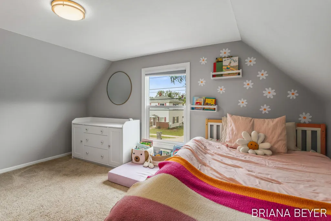
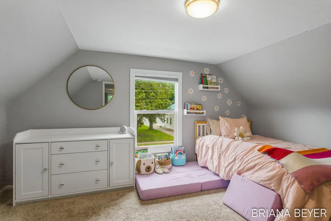
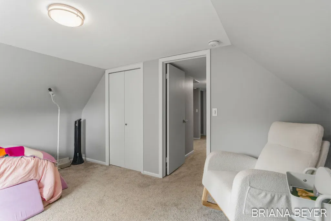
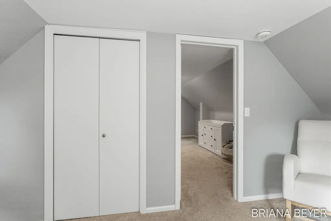
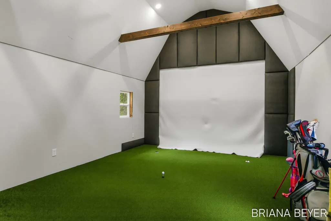
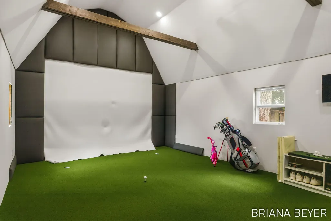
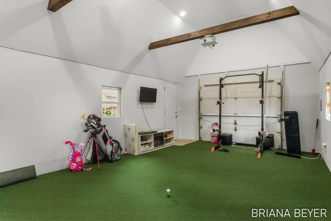
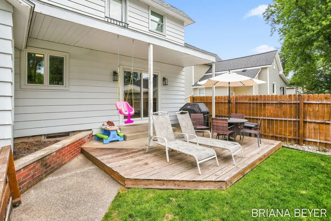
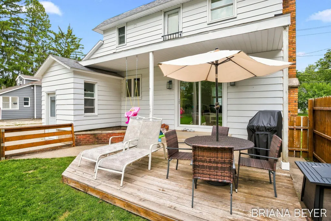
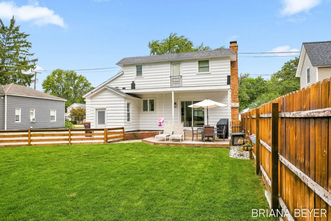
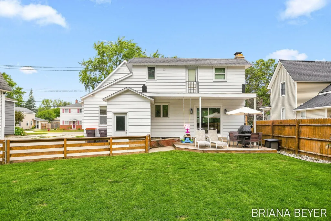
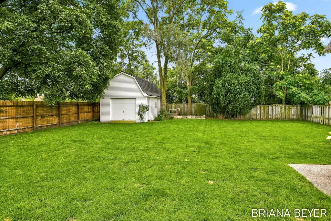
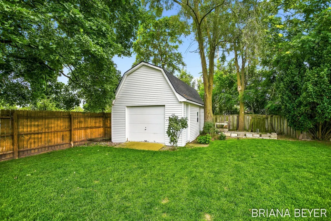
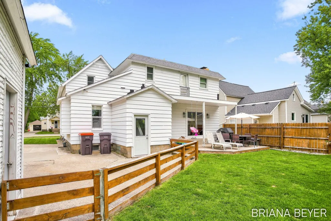
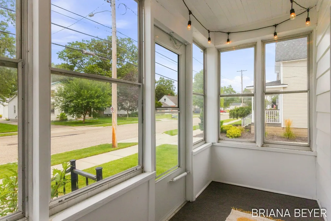
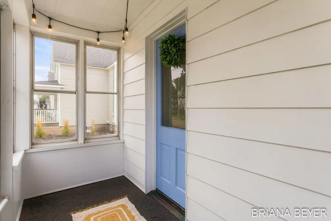
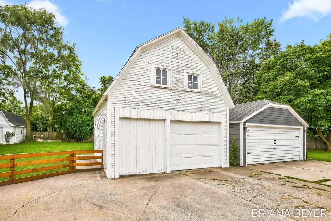
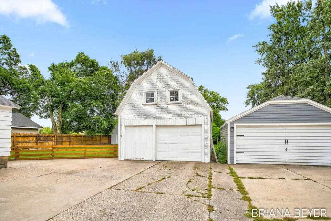
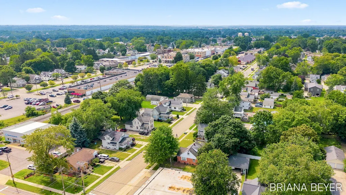
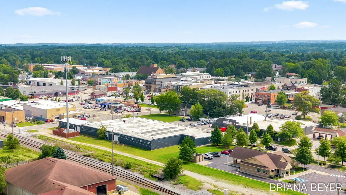
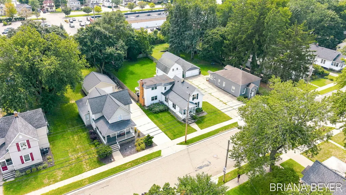
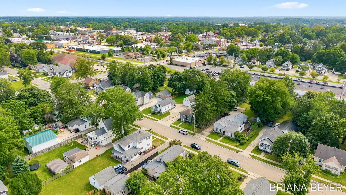
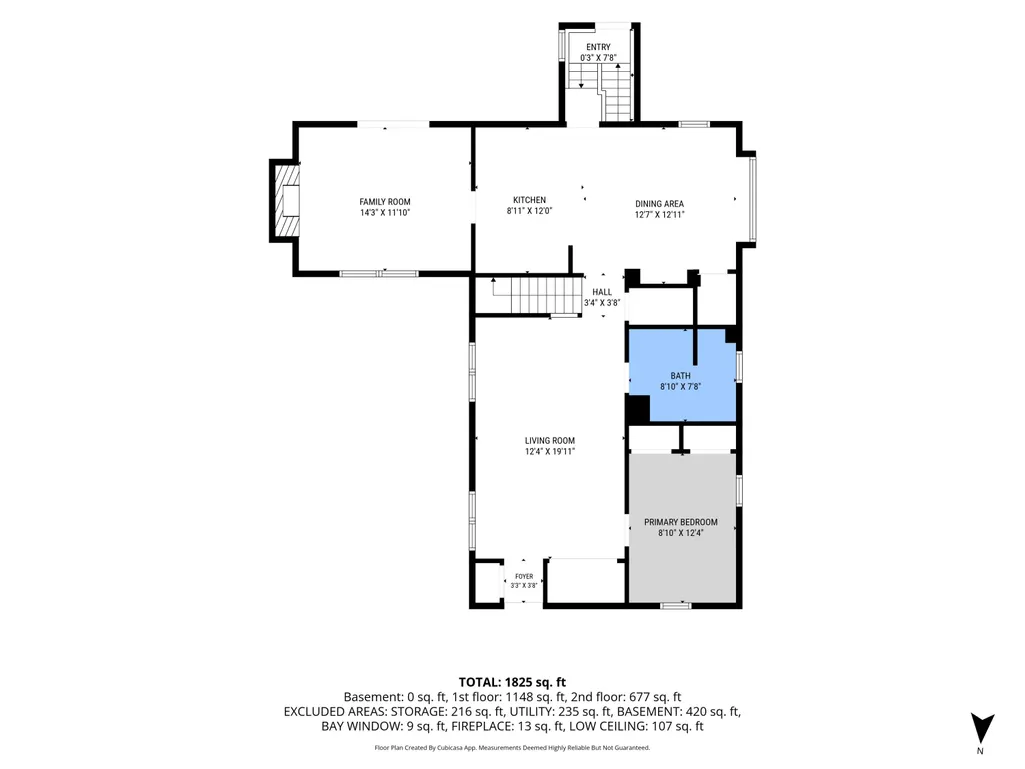
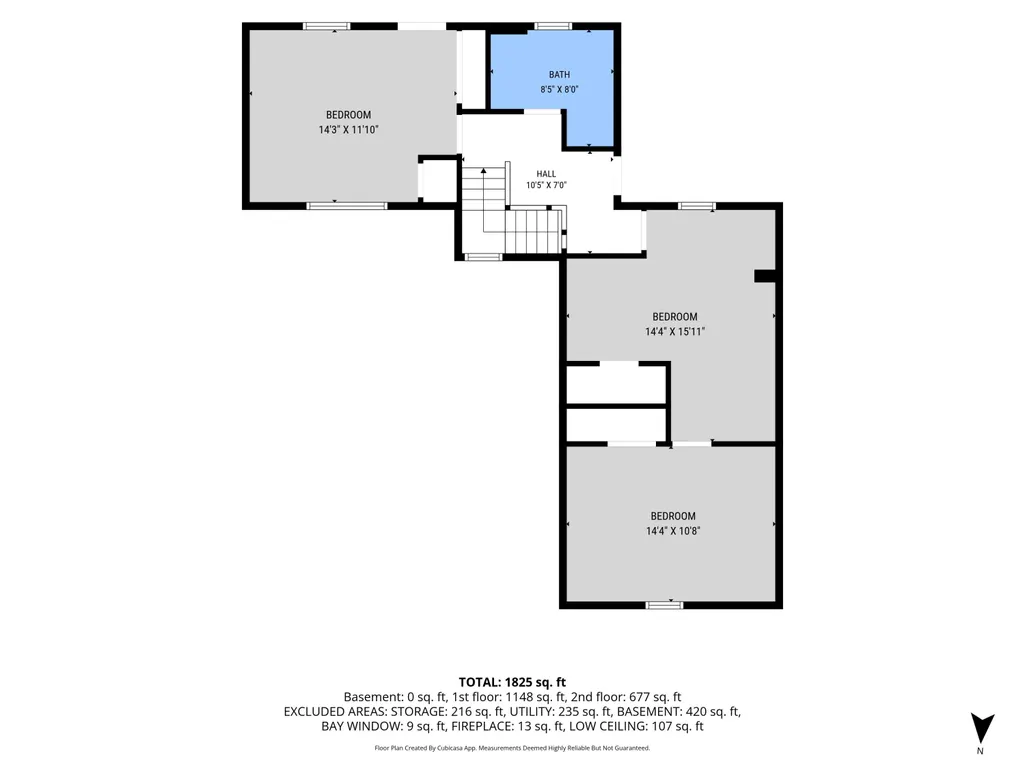
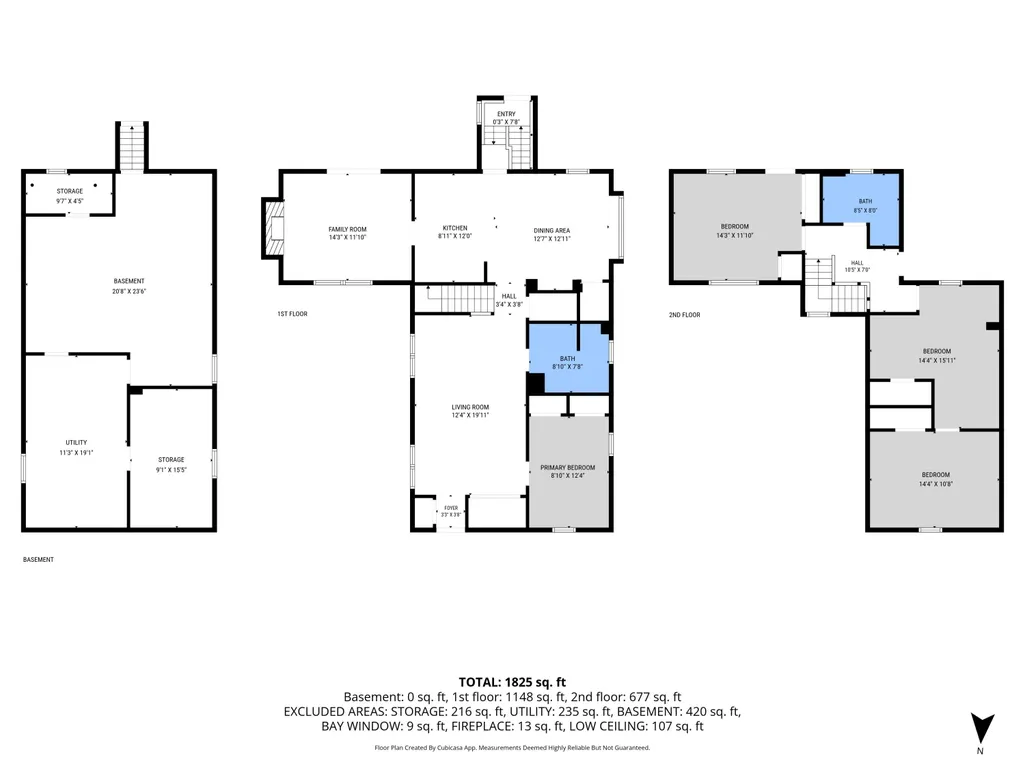
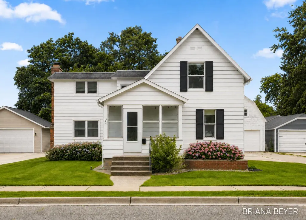
Welcome to this completely renovated 3 bedroom, 2 bath home, ideally located within walking distance of Downtown Zeeland. Offering 1,825 square feet, this home has a functional layout with plenty of space to enjoy both inside and out. The bright, updated kitchen features quartz countertops, stainless steel appliances, a walk-in pantry, abundant cabinetry, and an adjoining dining area. New LVP flooring carries into the main living spaces, where two separate living areas give you plenty of room to spread out. The family room features a cozy fireplace, custom built-ins, and a sliding glass door leading to the covered patio and backyard, while the second living room offers another great space for gathering. The main floor also includes a bedroom and full bath with quartz countertops and a glass-enclosed shower! Upstairs are two additional bedrooms, including one with a built-in desk and a walk-through to an additional room with a closet and egress window that could be used as a fourth bedroom, home office, playroom, or additional flex space. A second full bath completes the upper level. Another unique feature of the property is the at-home golf simulator, located in a heated backyard outbuilding. The space also offers plenty of flexibility for a home gym, game room, workshop, or hobby space. Outside, the home has plenty of charm from the moment you arrive, with an adorable front porch area and a flower box beneath the front window. The fully fenced backyard features lush green grass, mature landscaping, a covered patio, and additional deck space with plenty of room for entertaining, pets, or simply enjoying a summer night outside. The location is hard to beat, with Downtown Zeeland's shops, restaurants, parks, and schools all within walking or biking distance. Tastefully updated, well cared for, and complete with some unique bonus spaces, this move-in ready Zeeland home has so much to offer.
| Price History | |
|---|---|
| 8/25/2026 | Listed $390,000 |
General Features
| Sewer | Public |
|---|---|
| Heating | Forced Air |
| Cooling | Central Air |
| Possession | Close Of Escrow |
| Roof | Composition |
| Appliances | Dishwasher,Dryer,Freezer,Microwave,Range,Refrigerator,Washer |
| Garage Spaces | 1.0 |
| Architectural Style | Farmhouse,Traditional |
| Construction Materials | Aluminum Siding |
| Year Built | 1874 |
| Stories Count | 2 |
| Township | Zeeland City |
| Property Subtype | Single Family Residence |
| Tax Year | 2025 |
| County | Ottawa |
| New Construction | No |
| Property Type | Residential |
| Attached Garage | No |
| Garage Y/N | Yes |
| Other Structures | Shed(s) |
| Total Rooms | 9 |
| Full Baths | 2 |
| Status | Active |
| City | Zeeland |
| High School District | Zeeland |
| Lot Size Units | Acres |
| Lot Size Square Feet | 14292.0 |
| Carport Y/N | No |
| Listing Terms | Cash,VA Loan,MSHDA,Conventional |
| Land Lease Y/N | No |
| Tax Annual Amount | 4768.75 |
| Home Warranty Y/N | No |
| Lease Renewal Y/N | No |
| Additional Parcels Y/N | No |
| Rent Control Y/N | No |
| Virtual Tour | https://new-listing-media.aryeo.com/videos/01a0341c-d68a-73d6-a94c-03af2e3d191b |
| Standard Status | Active |
| Tax Assessed Value | 126187 |
| MobileHomeRemainsYN | No |
| Legal Description | LOT 5 & A PARCEL BNDED N BY S LINE LOT 5 S BY A LINE 50 FT S THEREFROM & ON E & W BY E & W LINES LOT 5 EXT S DEJONGE ADD |
| Senior Community | None |
Interior Features
| Interior Amenities | Garage Door Opener,Eat-in Kitchen,Pantry |
|---|---|
| Basement | Full |
| Flooring | Vinyl |
| Total Fireplaces | 1 |
| Fireplace Features | Family Room |
| Air Conditioning Y/N | Yes |
| Heating Y/N | Yes |
| Fireplace Y/N | Yes |
| Laundry Features | In Basement,Laundry Closet,Lower Level,Main Level,See Remarks,Sink |
| Total Bedrooms | 3 |
| Below Grade Finished Area | 0.0 |
| Main Level Bedrooms | 1 |
| Total Baths | 2 |
| Pantry | True |
Exterior Features
| Parking Features | Garage Faces Front,Detached |
|---|---|
| Water Source | Public |
| Lot Size Area | 0.31 |
| Spa | No |
| Building Area Total | 1825.0 |
| Lot Dimensions | 65 x 215 |
| Lot Size Acres | 0.31 |
| Road Surface Type | Paved |
| Waterfront Y/N | No |
| Crops Included Y/N | No |
| Horse Y/N | No |
| Irrigation Water Rights Y/N | No |
Amenities
- Foreclosure
- Views
- Short Sale
- New Construction
- Adult 55+
- Lease To Own
- No HOA Fees
- Furnished
- Primary On Main
- Air Conditioning
- Seller Finance
- Green
- Fixer Upper
- Horse
- Golf
- Fireplace
- Deck
- Garage
- Basement
- Pool
Property vs Single Family Average in 49464
Price
Taxes
Year Built
Visits

 Listing information is provided by Participants of the MichRIC MLS. IDX information is provided exclusively for personal, non-commercial use, and may not be used for any purpose other than to identify prospective properties consumers may be interested in purchasing. Information deemed reliable but not guaranteed. ©: MichRIC MLS. Last Update September 12, 2026 3:47 AM UTC
