
Primary on Main

Address
14942 Lakeshore Drive, Grand Haven, MI
Price
$ 448,900
Property Attributes
- MLS#26046930
- TypeSingle Family
- Listing Status Active
- CountyOTTAWA
- CityGrand Haven
- AreaGrand Haven Twp
- NeighborhoodGrand Haven Twp
- Zip49417
- StyleRanch
- Year Built1962
- Taxes$ 4203
- Price$ 448,900
- Bedrooms5
- Full Bathrooms2
- Half Bathrooms0
- Sqr Footage2733
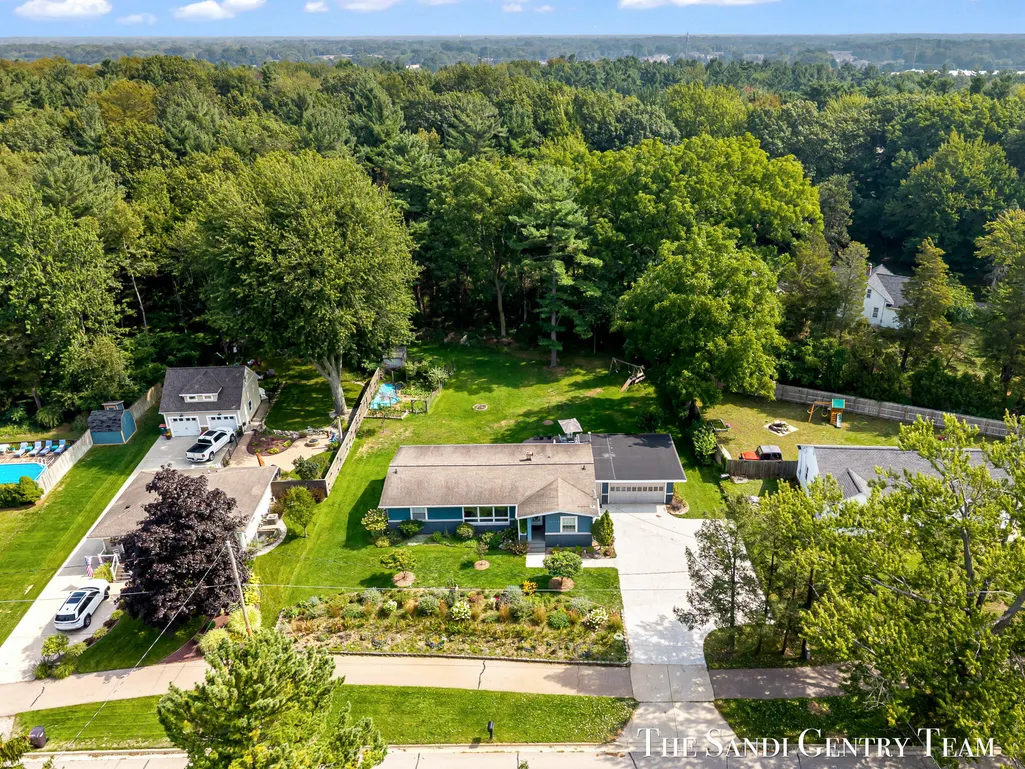
- Lot Size0.48 Acres
Data Source:
Michigan Regional Information Center (MICHRIC)
Property Description
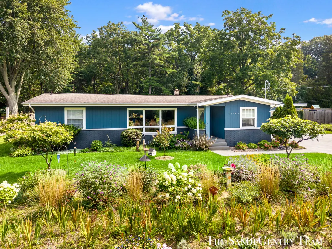
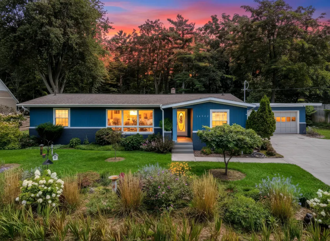
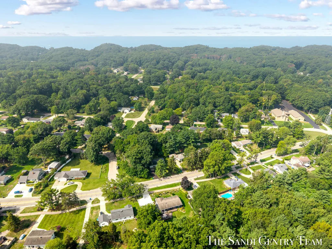
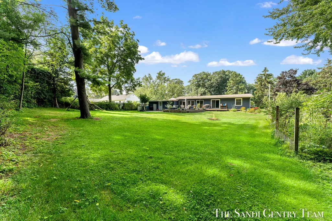
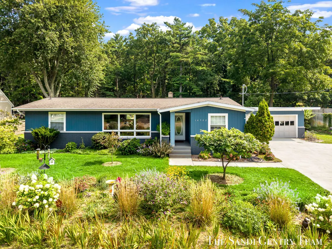
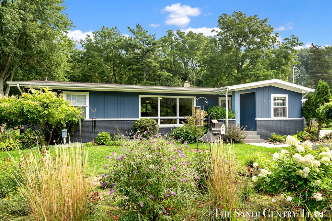
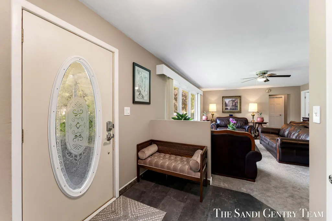
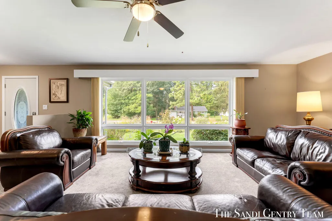
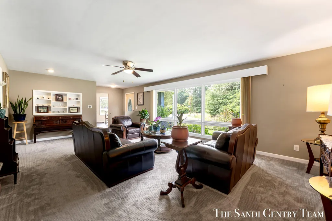
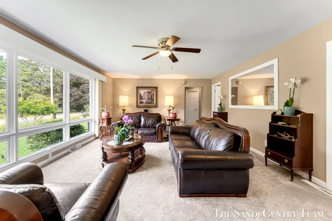
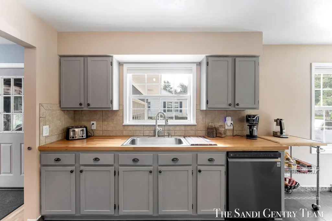
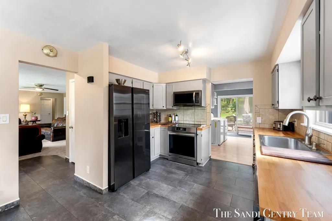
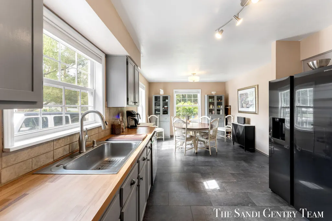
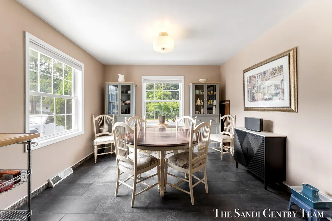
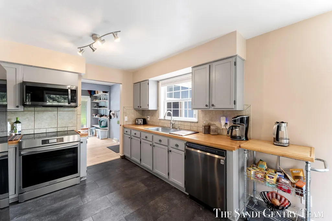
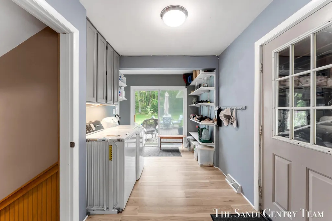
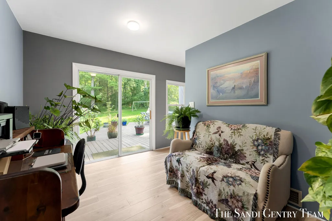
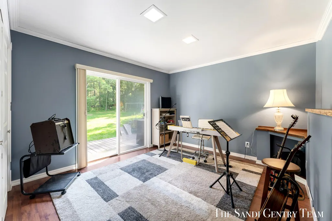
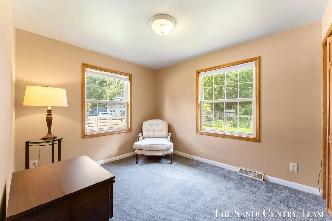
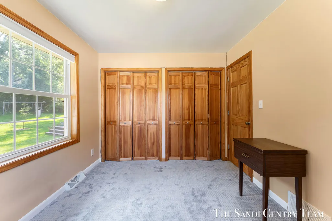
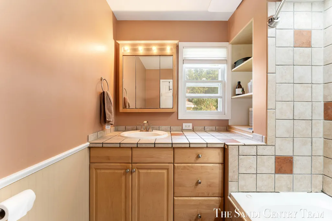
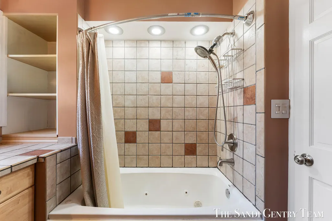
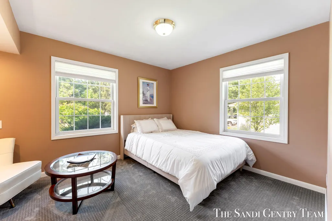
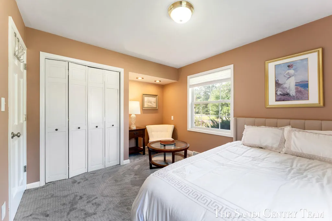
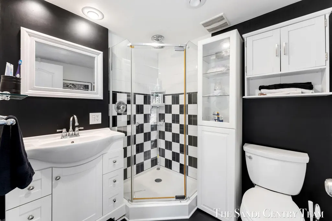
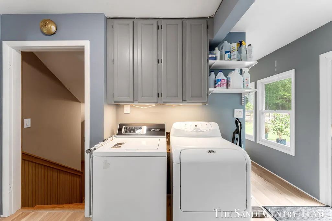
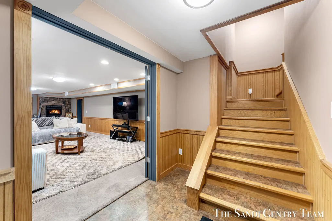
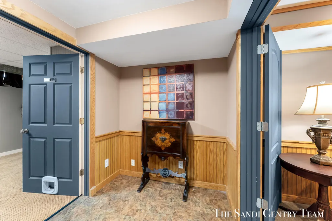
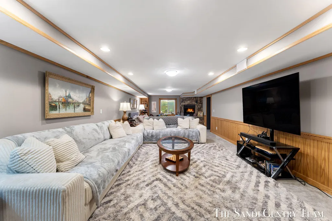
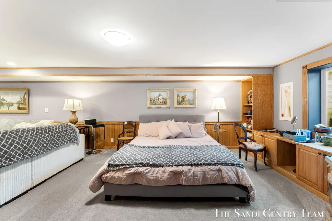
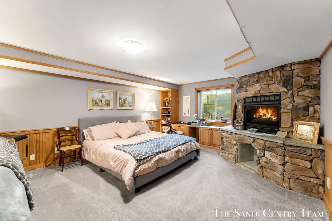
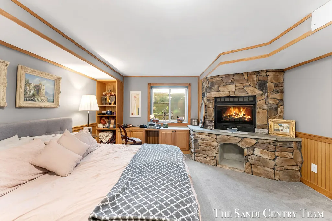
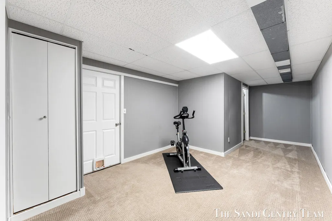
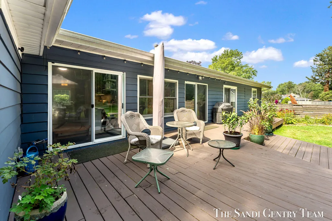
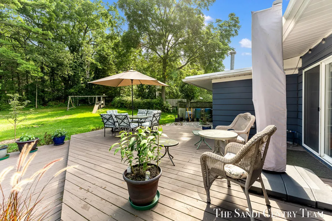
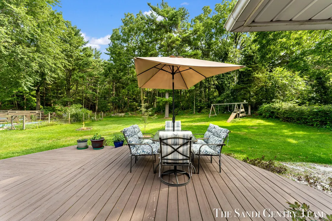
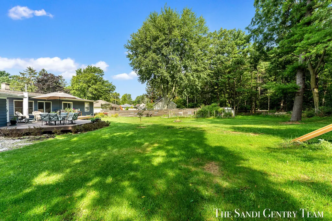
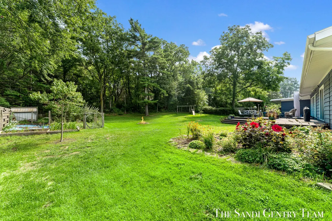
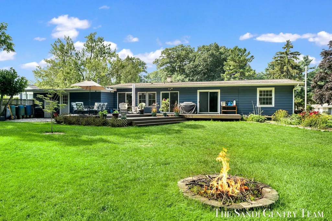
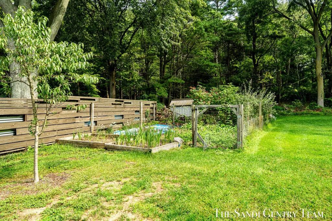
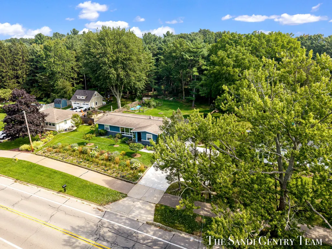
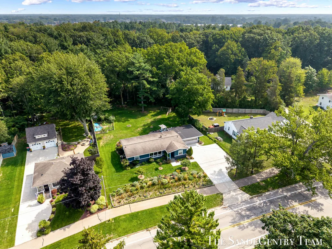
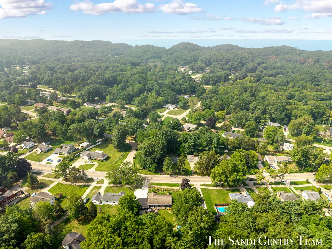
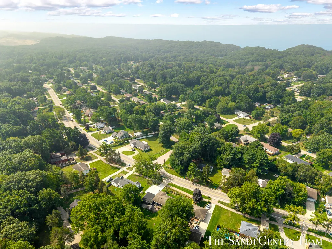
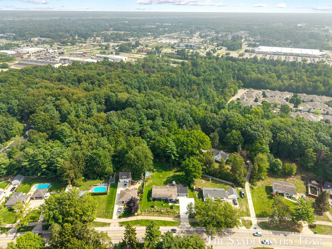
Located in a highly desirable area along Lakeshore Drive, this charming ranch offers an exceptional setting just minutes from downtown, Lake Michigan beaches, parks, and more. Situated on a spacious double lot, the property features a new driveway, expansive yard, and beautifully established gardens, thoughtfully designed by a local garden designer, creating a truly special outdoor setting. Inside, you'll find an inviting and functional layout with a charming kitchen featuring stainless steel appliances and a comfortable eat-in dining area. Three bedrooms with new windows and a full bath are conveniently located on the main level. A separate den or home office offers additional flexibility and features sliders leading to an oversized deck overlooking the private backyard and gardens. The finished lower level provides even more living space and versatility, with a spacious family room that could also serve as a primary suite, complete with a fireplace and large walk-in closet. An additional non-conforming bedroom provides space for guests, an office, or hobbies. Further improvements and amenities include all-new electrical, a separate well for underground sprinkling, and more. With its double lot, beautiful gardens, flexible floor plan, and sought-after Lakeshore Drive location close to both town and the lakeshore, this is a home that offers an incredible combination of charm, space, and convenience. Call today to schedule your private showing!
| Price History | |
|---|---|
| 9/3/2026 | Listed $448,900 |
General Features
| Sewer | Septic Tank |
|---|---|
| Heating | Forced Air |
| Cooling | Central Air |
| Utilities | Natural Gas Connected,Extra Well |
| Roof | Composition |
| Appliances | Cooktop,Dishwasher,Dryer,Microwave,Oven,Refrigerator,Washer |
| Garage Spaces | 2.0 |
| Architectural Style | Ranch |
| Construction Materials | Brick,Vinyl Siding |
| Year Built | 1962 |
| Stories Count | 1 |
| Township | Grand Haven Twp |
| Property Subtype | Single Family Residence |
| Tax Year | 2026 |
| Ownership | Private Owned |
| County | Ottawa |
| New Construction | No |
| Property Type | Residential |
| Attached Garage | Yes |
| Garage Y/N | Yes |
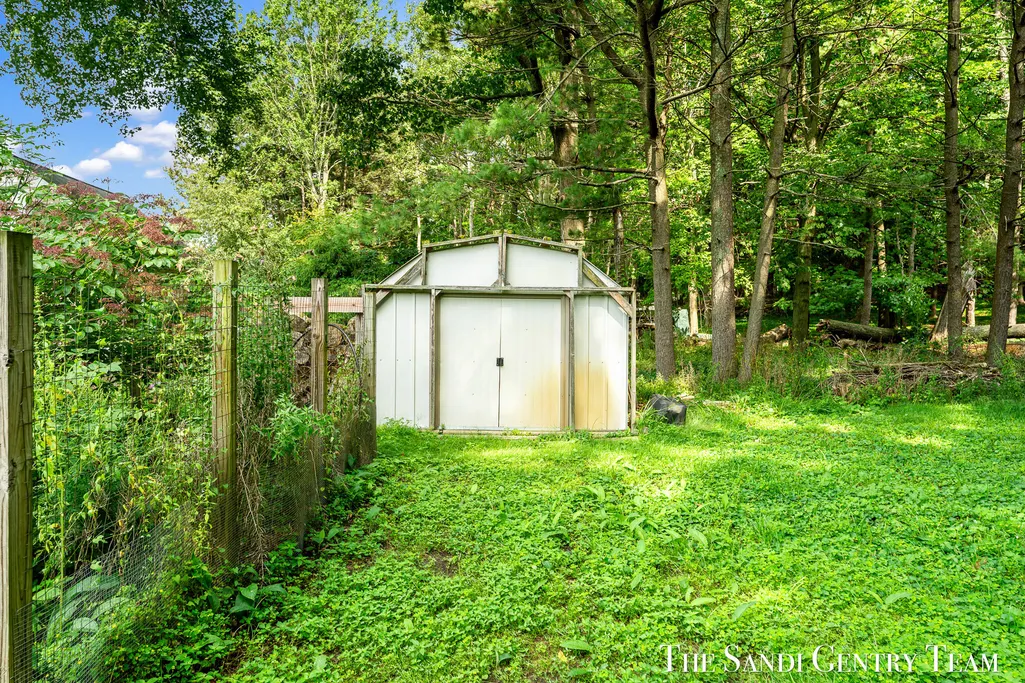
| Other Structures | Shed(s) |
| Total Rooms | 8 |
| Full Baths | 2 |
| Status | Active |
| Directions | Robbins East to Lakeshore Dr.,South to home,East side of street. |
| City | Grand Haven |
| High School District | Grand Haven |
| Lot Size Units | Acres |
| Lot Size Square Feet | 20909.0 |
| Carport Y/N | No |
| Listing Terms | Cash,Conventional |
| Land Lease Y/N | No |
| Tax Annual Amount | 4203.0 |
| Home Warranty Y/N | No |
| Lease Renewal Y/N | No |
| Additional Parcels Y/N | No |
| Rent Control Y/N | No |
| Virtual Tour | https://www.propertypanorama.com/instaview/wmlar/26046930 |
| Standard Status | Active |
| Tax Assessed Value | 96845 |
| MobileHomeRemainsYN | No |
| Legal Description | LOTS 9 & 10,EXC BEG N COR SD LOT 9,TH S 32D 31M 43S E 9.8 FT ALG E SD SD LOT 9,S 61D 34M 49S W 132.79 FT TO NW COR SD LOT 9,TH N 57D 20M 34S E 132.46 FT TO BEG,ALSO PART LOT 1 BEG N COR SD LOT 9,TH N |
| Senior Community | None |
Interior Features
| Interior Amenities | Ceiling Fan(s),Eat-in Kitchen |
|---|---|
| Basement | Full |
| Flooring | Carpet,Stone,Vinyl |
| Total Fireplaces | 1 |
| Air Conditioning Y/N | Yes |
| Heating Y/N | Yes |
| Fireplace Y/N | Yes |
| Laundry Features | Main Level |
| Total Bedrooms | 5 |
| Below Grade Finished Area | 0.0 |
| Main Level Bedrooms | 3 |
| Total Baths | 2 |
Exterior Features
| Parking Features | Garage Faces Front,Attached |
|---|---|
| Water Source | Public |
| Lot Size Area | 0.48 |
| Spa | No |
| Building Area Total | 1651.0 |
| Lot Dimensions | 119'x149'x141'x74'x10'x137' |
| Lot Size Acres | 0.48 |
| Road Surface Type | Paved |
| Waterfront Y/N | No |
| Crops Included Y/N | No |
| Horse Y/N | No |
| Irrigation Water Rights Y/N | No |
Amenities
- Foreclosure
- Views
- Short Sale
- New Construction
- Adult 55+
- Lease To Own
- No HOA Fees
- Furnished
- Primary On Main
- Air Conditioning
- Seller Finance
- Green
- Fixer Upper
- Horse
- Golf
- Fireplace
- Deck
- Garage
- Basement
- Pool
Property vs Single Family Average in 49417
Price
Taxes
Year Built
Visits

 Listing information is provided by Participants of the MichRIC MLS. IDX information is provided exclusively for personal, non-commercial use, and may not be used for any purpose other than to identify prospective properties consumers may be interested in purchasing. Information deemed reliable but not guaranteed. ©: MichRIC MLS. Last Update September 12, 2026 3:47 AM UTC
