
Open House Sat, Sep 12th 9:00 AM - 10:30 AM - Primary on Main



Address
461 W Lakewood Boulevard, Holland, MI
Price
$ 419,900
Property Attributes
- MLS#26048455
- TypeSingle Family
- Listing Status Active
- CountyOTTAWA
- CityHolland
- AreaHolland Twp
- NeighborhoodHolland Twp
- Zip49424
- StyleTraditional
- Year Built1922
- Taxes$ 5078
- Price$ 419,900
- Bedrooms5
- Full Bathrooms2
- Half Bathrooms0
- Sqr Footage2040
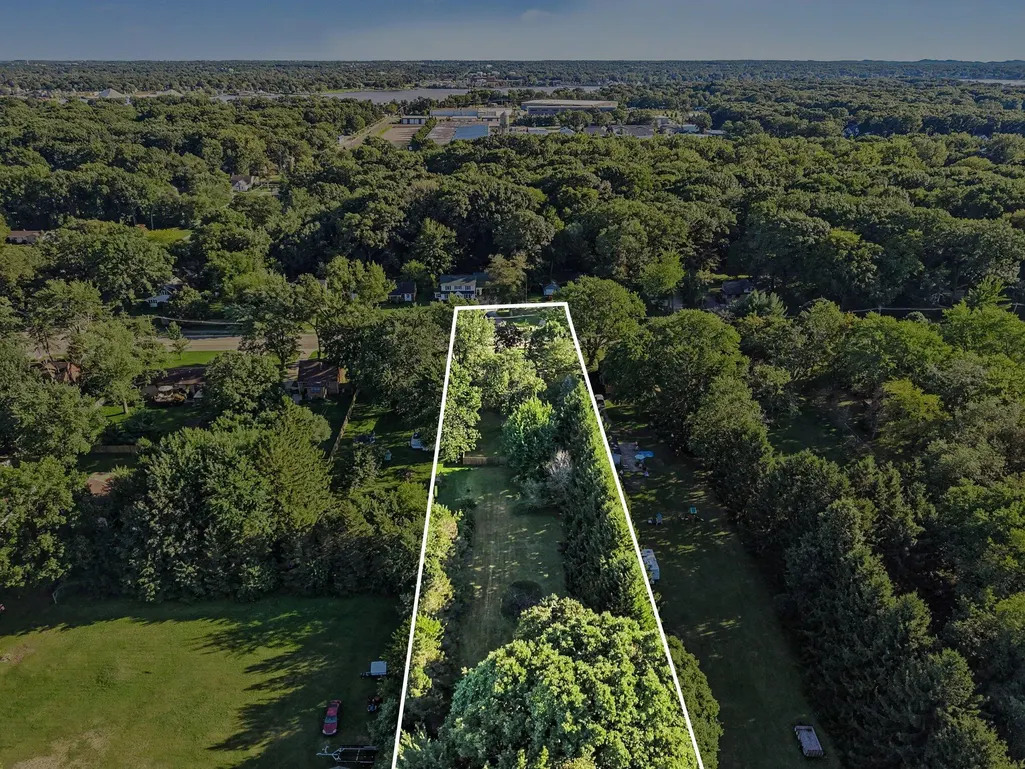
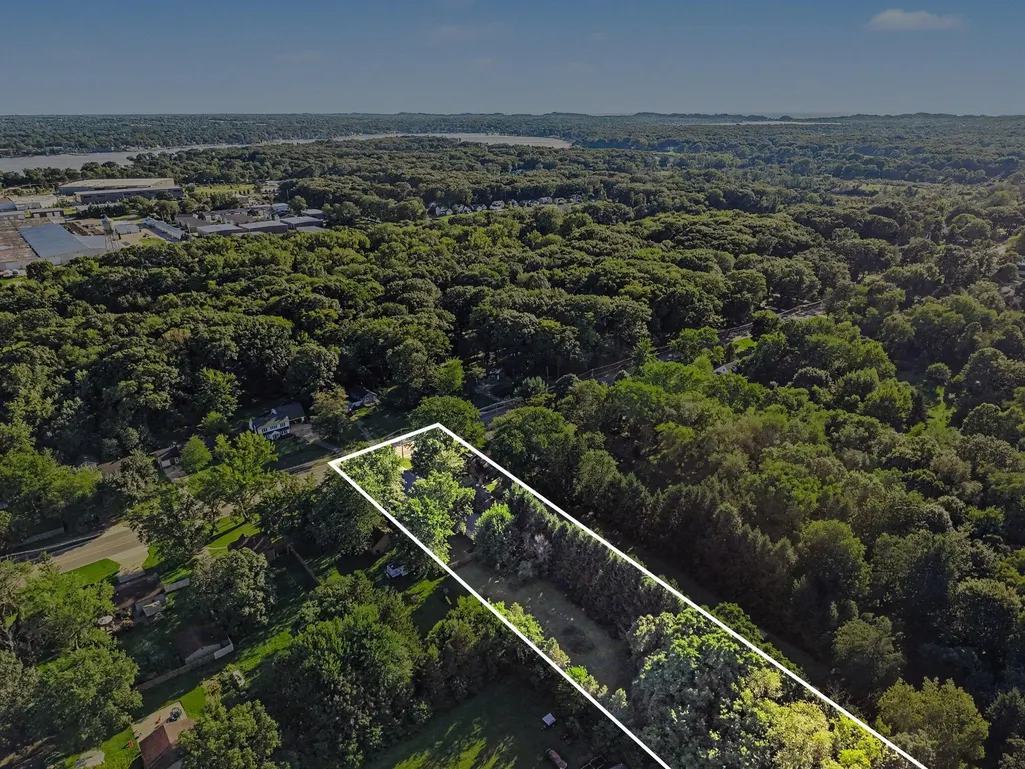
- Lot Size1.15 Acres
Data Source:
Michigan Regional Information Center (MICHRIC)
Property Description
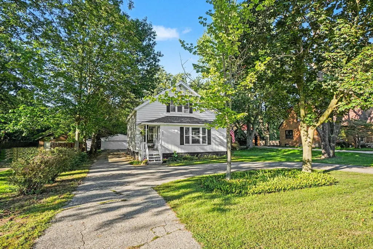
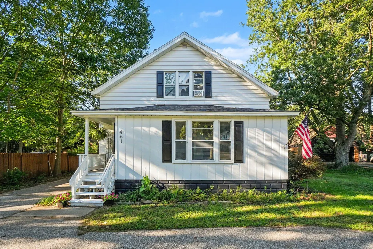
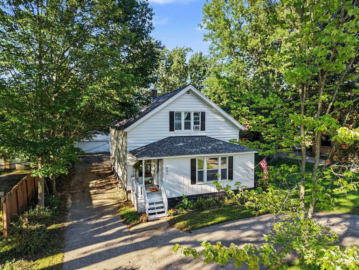
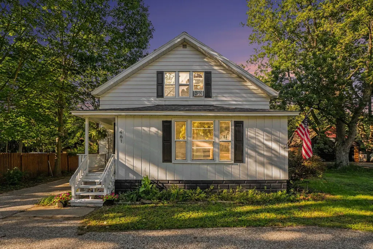
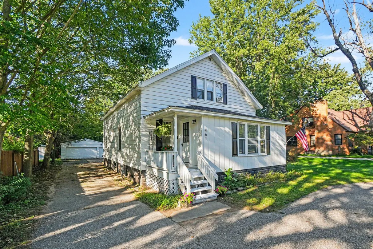
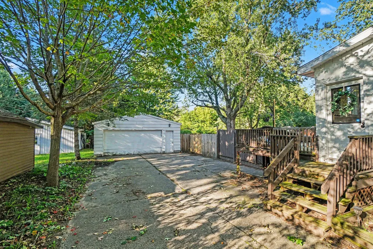
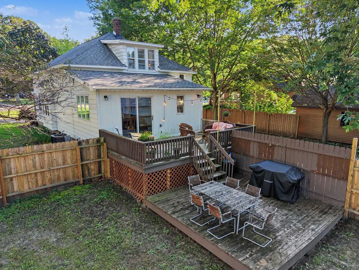
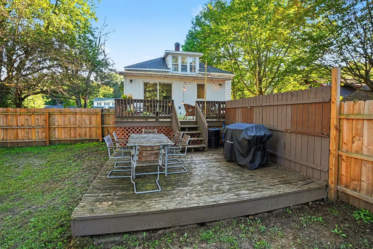
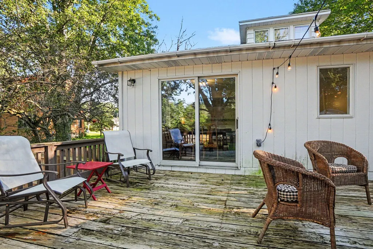
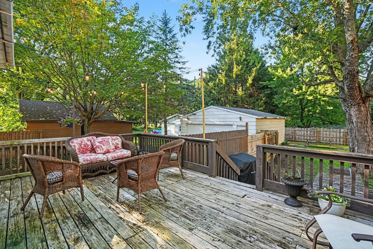
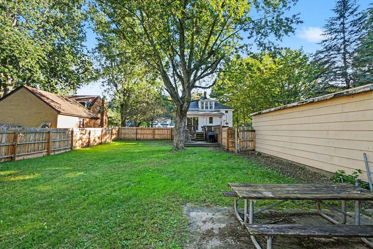
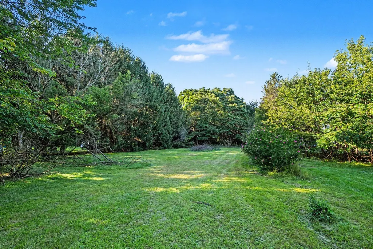
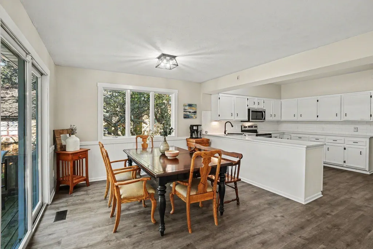
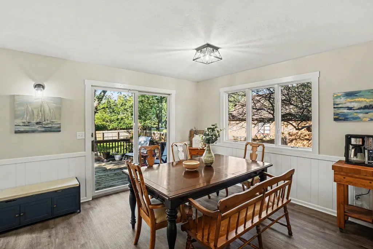
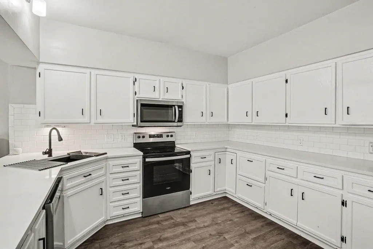
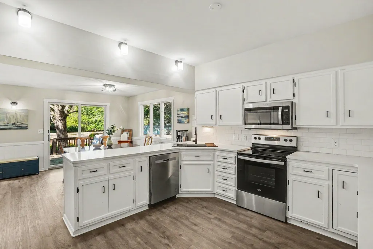
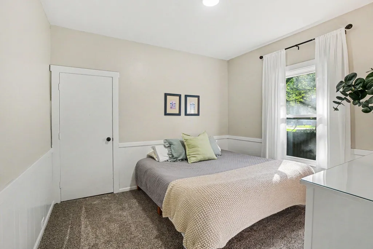
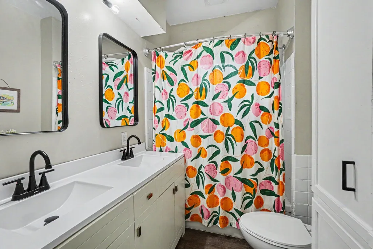
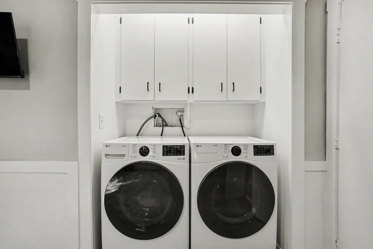
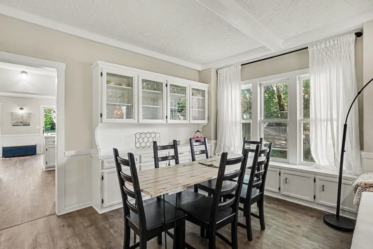
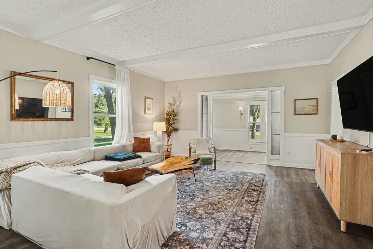
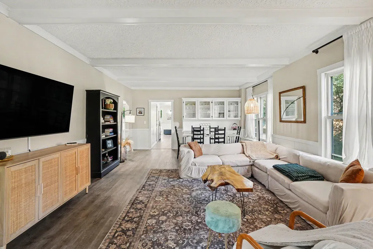
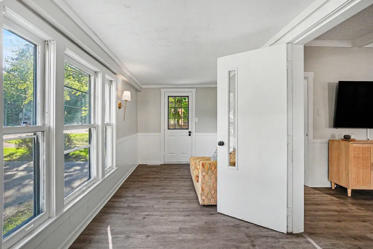
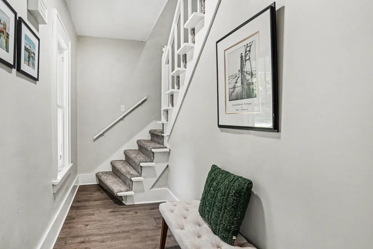
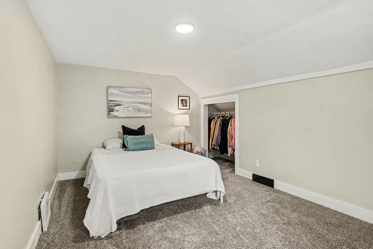
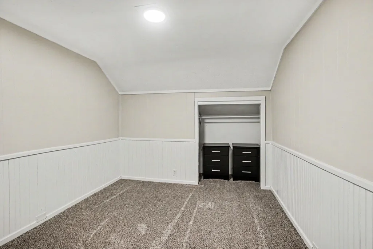
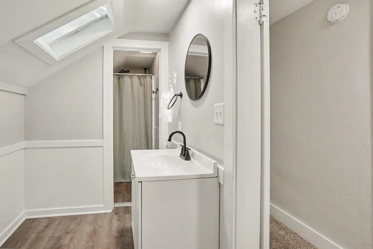
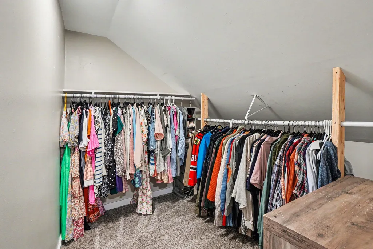
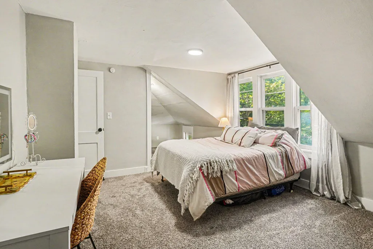
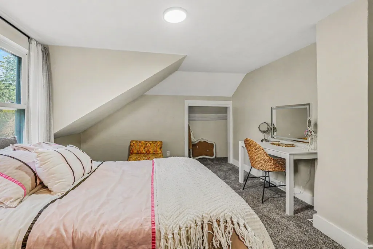
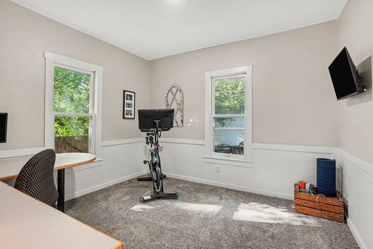
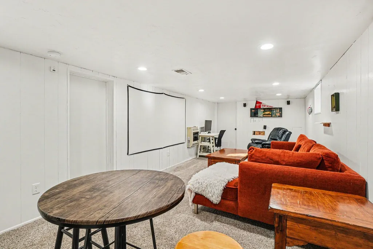
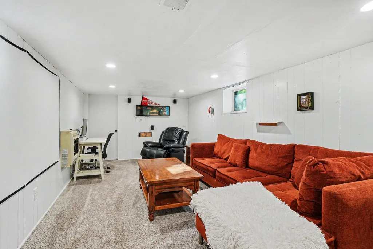
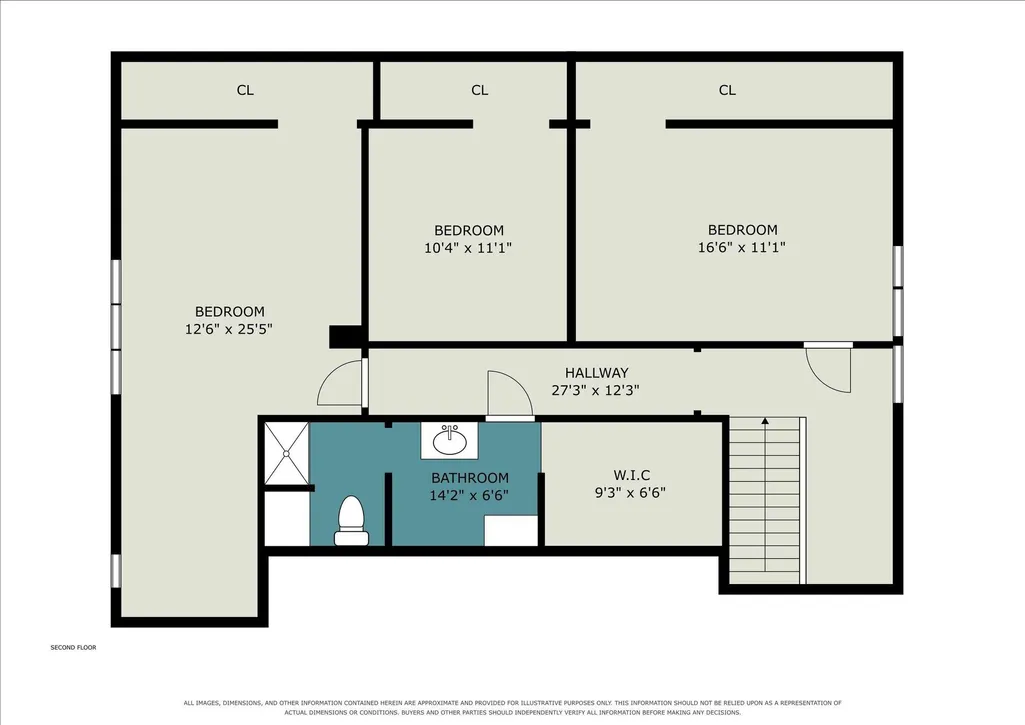
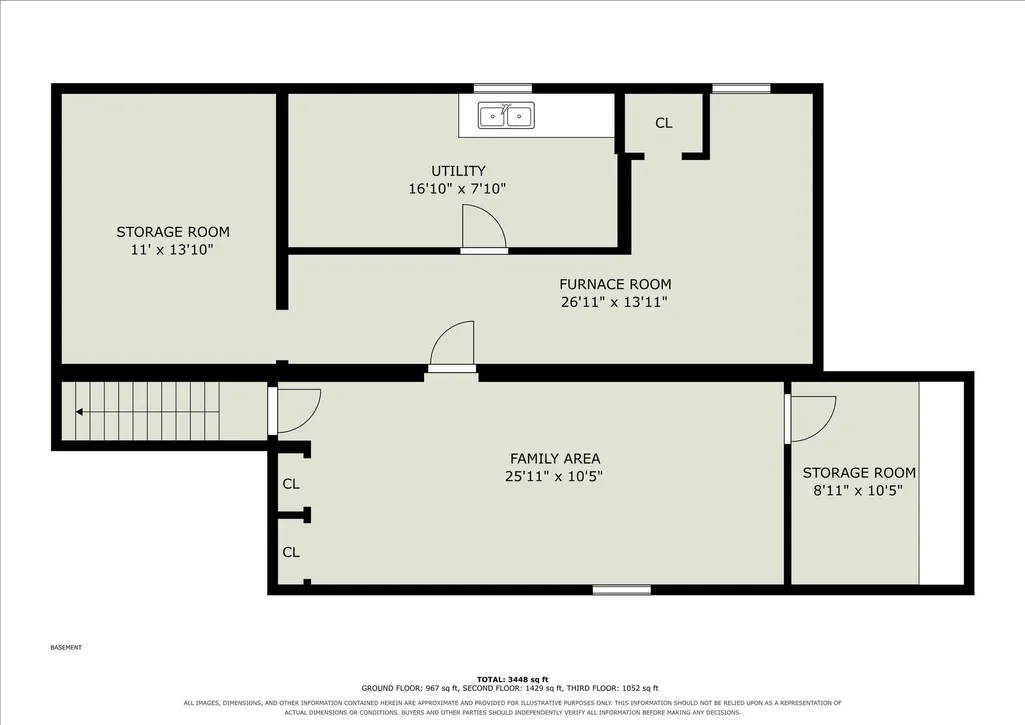
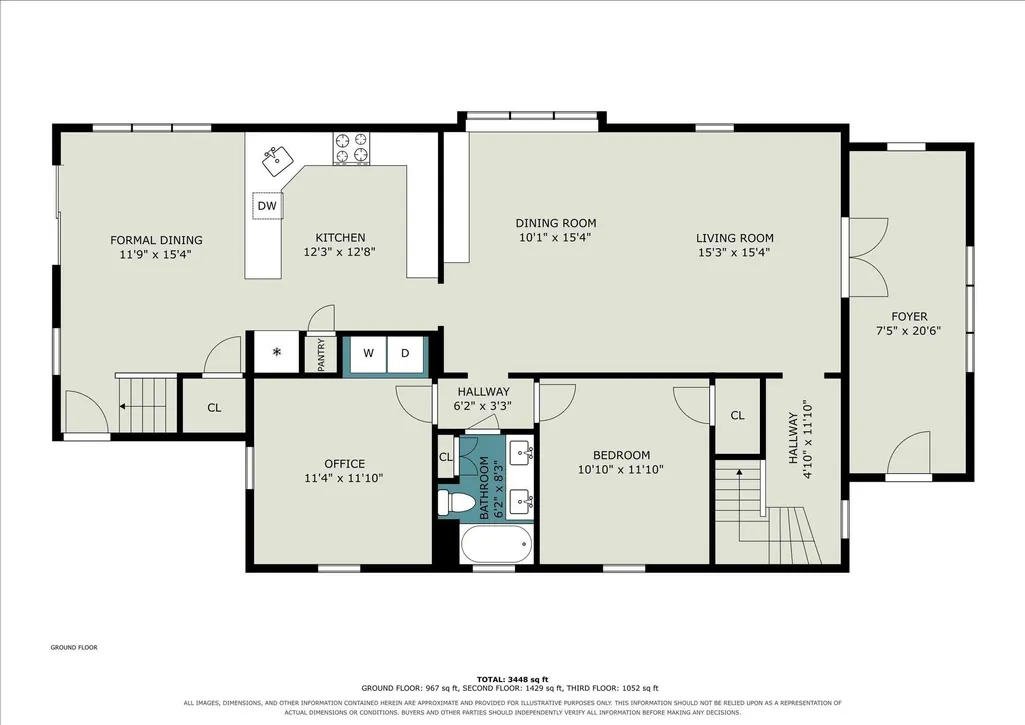
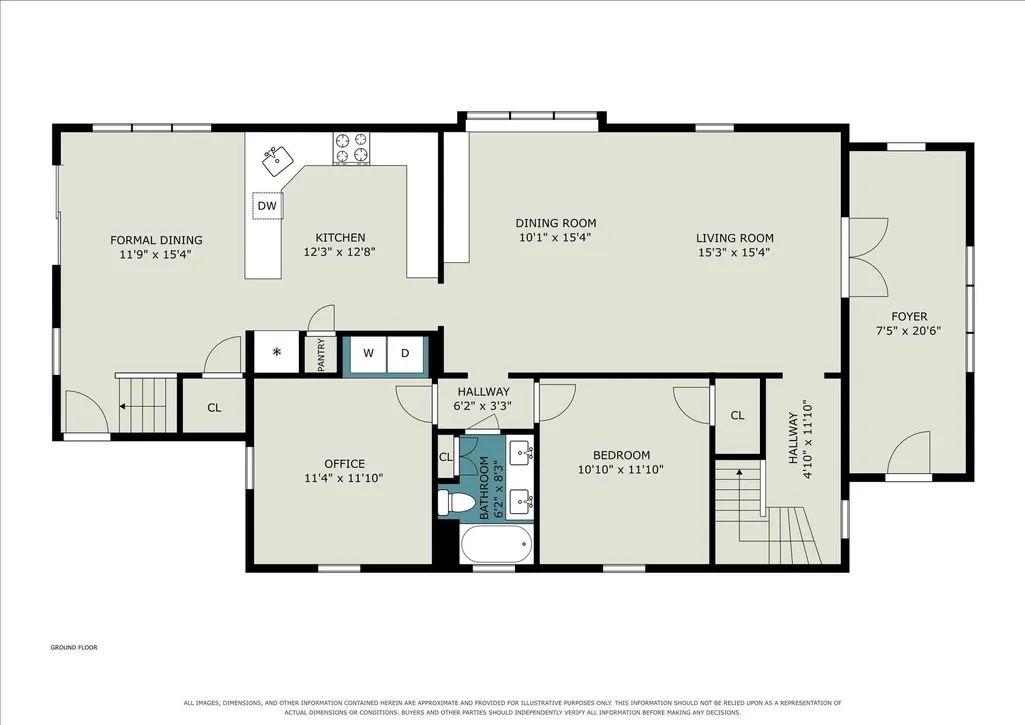
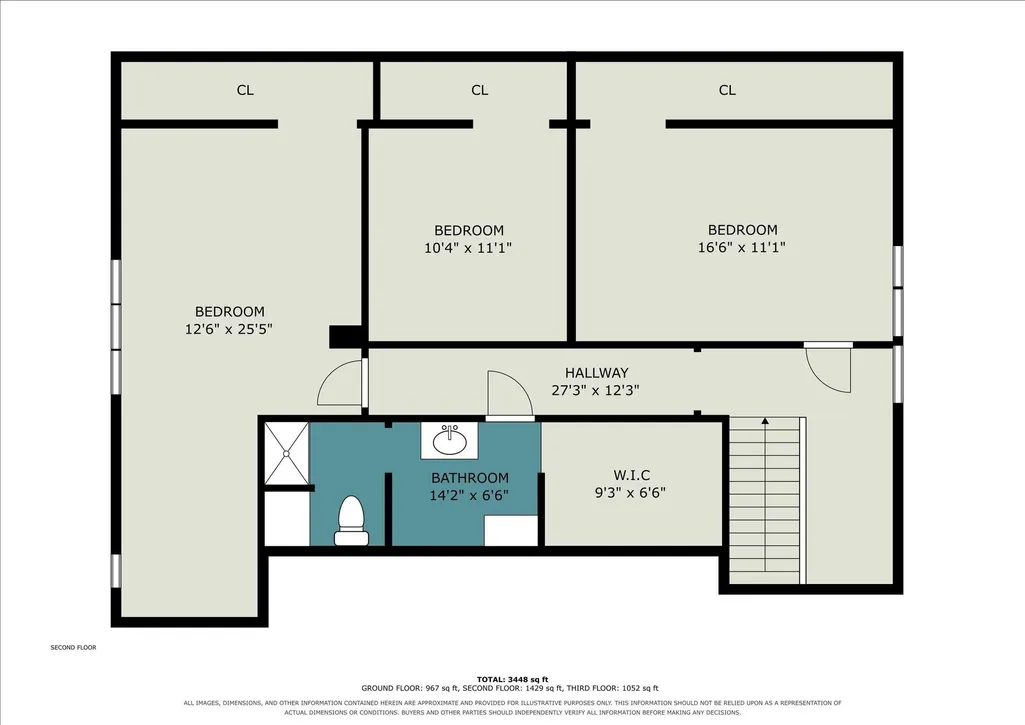
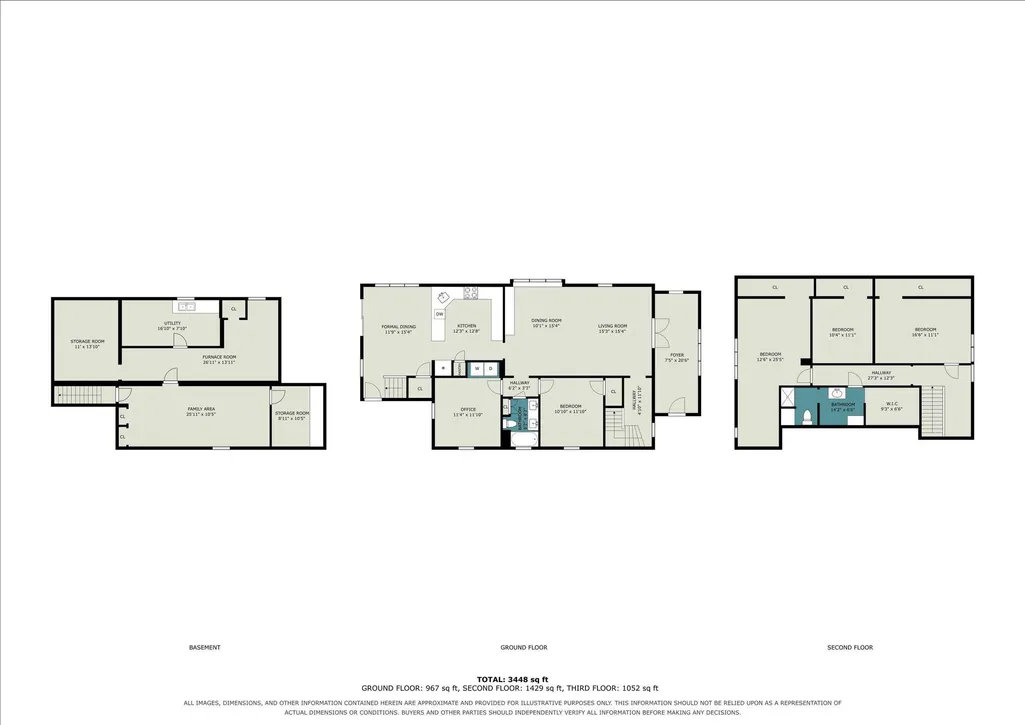
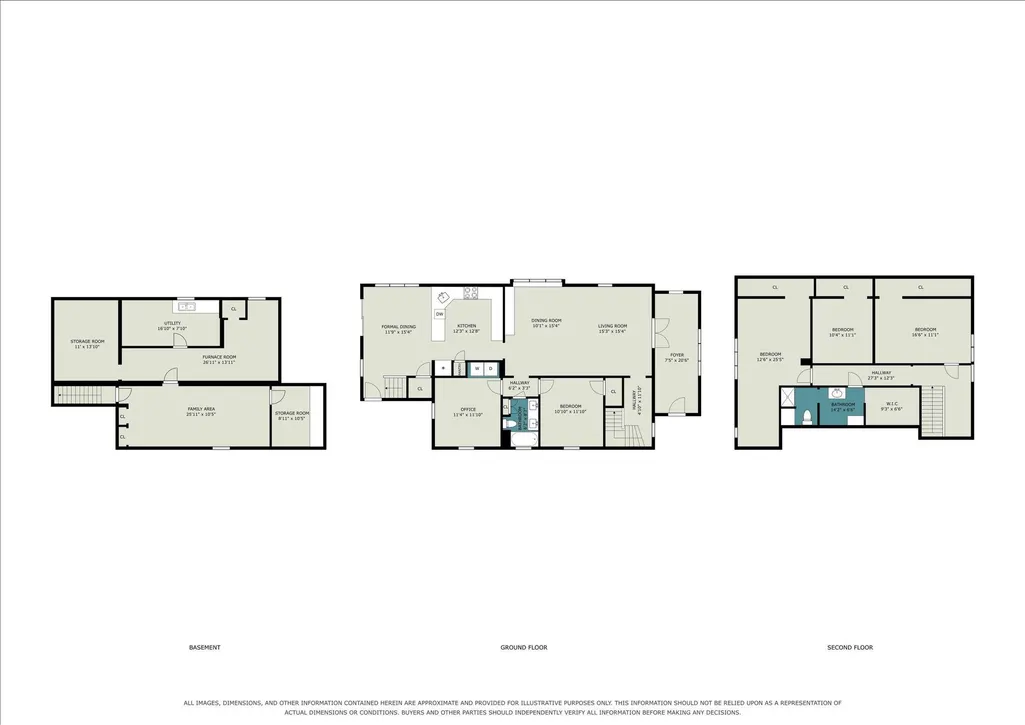
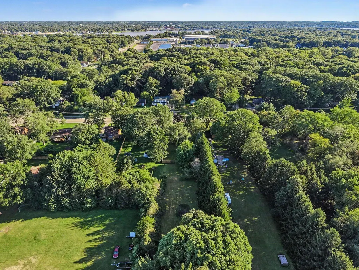
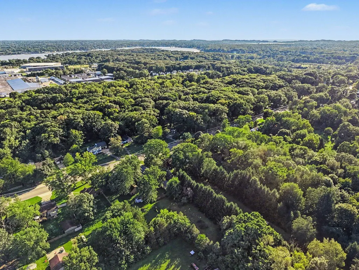
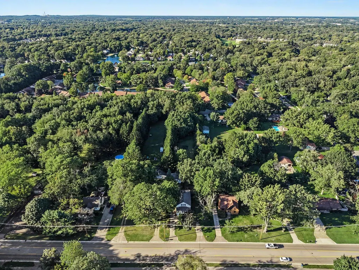
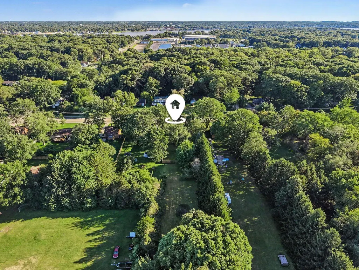
SELLERS ARE UNDER CONTRACT ON THEIR NEXT HOME AND READY TO MAKE A MOVE! Welcome to this spacious 5-bedroom, 2-full-bath home situated on 1.2 acres along Lakewood Boulevard in Holland! Ideally located near Tunnel Park, Lake Michigan beaches, and just a few miles from the shops, restaurants, and charm of downtown Holland. With nearly 2,500 square feet of finished living space, there is plenty of room to spread out—and the incredible main-level living room is truly the heart of this home. This stunning, oversized space offers so much room to gather, relax, and entertain. With the holidays just around the corner, it's easy to imagine a Christmas tree, family gatherings, and everyone having room to be together. This is a living room you have to see in person to fully appreciate! The kitchen features quartz countertops and newer stainless steel Whirlpool appliances, all updated within the past two years. Many additional improvements have already been completed, including fresh paint, carpet, LVP flooring, light fixtures, roof, fencing, washer, and dryer. The furnace and water heater are newer as well. Upstairs you'll find three additional bedrooms and a second full bathroom. The finished lower level provides even more flexible living space with a family room, separate workstation or office area, and plenty of storage. Step outside to an impressive two-level deck overlooking the large, fenced backyard. But the property doesn't stop there! Beyond the fence is an expansive grassy area just waiting for your vision—garden, play space, outdoor entertaining, or simply room to enjoy the privacy of your 1.2-acre setting. There's even a firepit already waiting for those crisp Michigan evenings. With incredible living space, numerous recent updates, 1.2 acres, and a fantastic Holland location, this home offers something that's becoming harder and harder to find. Sellers are motivated and ready to move—come see it for yourself!
| Price History | |
|---|---|
| 9/11/2026 | Listed $419,900 |
General Features
| Sewer | Public |
|---|---|
| Heating | Forced Air |
| Cooling | Central Air |
| Utilities | Natural Gas Available,Electricity Available |
| Possession | Close Plus 30 Days |
| Roof | Composition |
| Appliances | Dishwasher,Dryer,Microwave,Oven,Range,Refrigerator,Washer |
| Garage Spaces | 2.0 |
| Architectural Style | Traditional |
| Construction Materials | Aluminum Siding |
| Year Built | 1922 |
| Stories Count | 2 |
| Township | Holland Twp |
| Property Subtype | Single Family Residence |
| Tax Year | 2026 |
| Ownership | Private Owned |
| County | Ottawa |
| New Construction | No |
| Property Type | Residential |
| Attached Garage | No |
| Garage Y/N | Yes |
| Total Rooms | 11 |
| Full Baths | 2 |
| Status | Active |
| Directions | River N To Lakewood Blvd W To Address |
| City | Holland |
| High School District | West Ottawa |
| Zoning Description | Res |
| Lot Size Units | Acres |
| Lot Size Square Feet | 50177.0 |
| Carport Y/N | No |
| Listing Terms | Cash,FHA,VA Loan,MSHDA,Conventional |
| Land Lease Y/N | No |
| Tax Annual Amount | 5078.0 |
| Home Warranty Y/N | No |
| Lease Renewal Y/N | No |
| Additional Parcels Y/N | No |
| Rent Control Y/N | No |
| Virtual Tour | https://www.zillow.com/view-imx/66a6ba04-b6ed-4a2c-83b5-702d85ea1f9f?initialViewType=pano&utm_source=dashboard |
| Standard Status | Active |
| Occupancy Type | Owner |
| Tax Assessed Value | 160828 |
| MobileHomeRemainsYN | No |
| Legal Description | PART OF SE 1/4 OF NW 1/4 COM 415 FT W OF SE SEC COR,TH N 627 FT,W 80 FT,S 627 FT,TH E 80 FT TO BEG. SEC 19 T5N R15W FROM 19-100-033,056 7/93 |
| Senior Community | None |
Interior Features
| Basement | Partial |
|---|---|
| Flooring | Carpet,Vinyl |
| Air Conditioning Y/N | Yes |
| Heating Y/N | Yes |
| Window Features | Window Treatments |
| Fireplace Y/N | No |
| Laundry Features | Main Level,Other |
| Total Bedrooms | 5 |
| Below Grade Finished Area | 0.0 |
| Main Level Bedrooms | 2 |
| Total Baths | 2 |
Exterior Features
| Parking Features | Garage Faces Front,Detached |
|---|---|
| Lot Features | Level |
| Water Source | Public |
| Lot Size Area | 1.15 |
| Spa | No |
| Building Area Total | 2040.0 |
| Lot Dimensions | 80 X 627 |
| Lot Size Acres | 1.15 |
| Road Surface Type | Paved |
| Waterfront Y/N | No |
| Crops Included Y/N | No |
| Horse Y/N | No |
| Irrigation Water Rights Y/N | No |
Amenities
- Foreclosure
- Views
- Short Sale
- New Construction
- Adult 55+
- Lease To Own
- No HOA Fees
- Furnished
- Primary On Main
- Air Conditioning
- Seller Finance
- Green
- Fixer Upper
- Horse
- Golf
- Fireplace
- Deck
- Garage
- Basement
- Pool
Property vs Single Family Average in 49424
Price
Taxes
Year Built

 Listing information is provided by Participants of the MichRIC MLS. IDX information is provided exclusively for personal, non-commercial use, and may not be used for any purpose other than to identify prospective properties consumers may be interested in purchasing. Information deemed reliable but not guaranteed. ©: MichRIC MLS. Last Update September 12, 2026 3:47 AM UTC
