
Waterfront - New Construction - Primary on Main - Eco Friendly
Address
602 Lawn Avenue, Holland, MI
Price
$ 3,500,000
Property Attributes
- MLS#26010499
- TypeSingle Family
- Listing Status Active
- CountyOTTAWA
- CityHolland
- AreaHolland Twp
- NeighborhoodHolland Twp
- Zip49424
- StyleContemporary
- Year Built2024
- Taxes$ 46557
- Price$ 3,500,000
- Bedrooms3
- Full Bathrooms3
- Half Bathrooms1
- Sqr Footage3499
- Lot Size0.38 Acres
Data Source:
Michigan Regional Information Center (MICHRIC)
Property Description
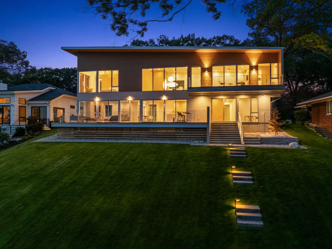
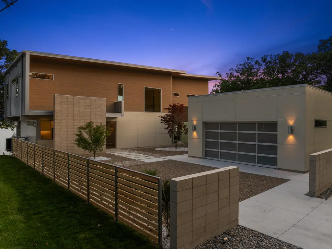
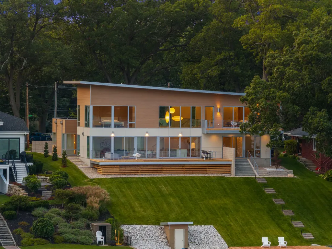
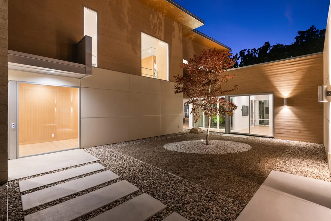
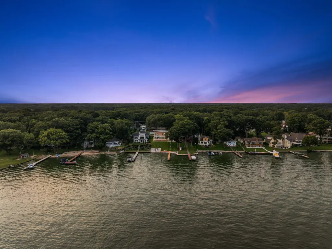
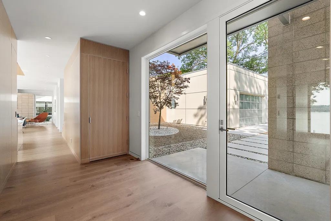
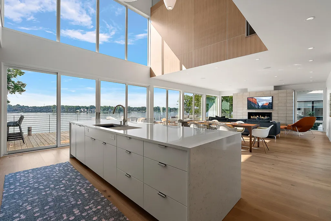
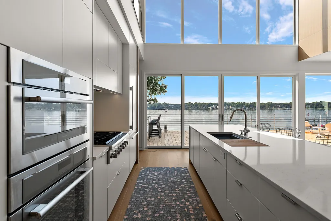
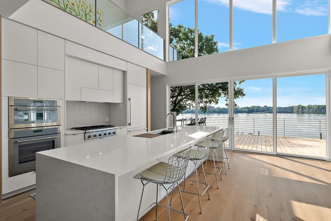
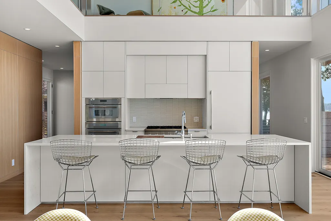
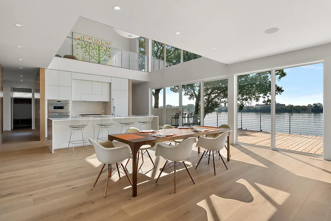
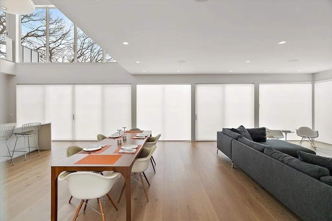
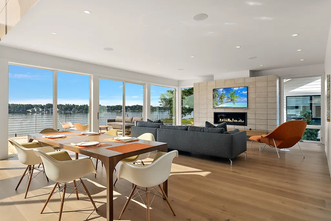
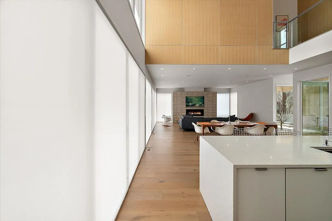
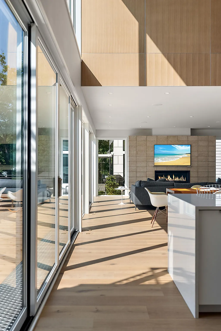
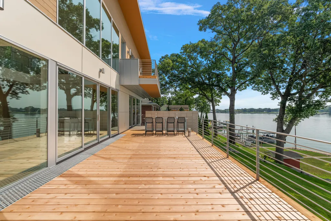
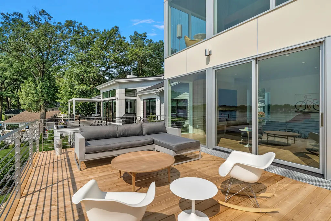
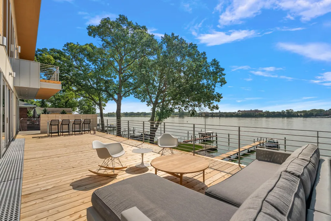
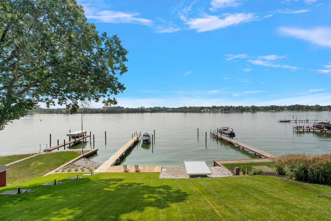
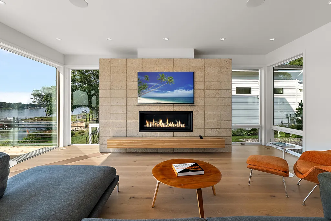
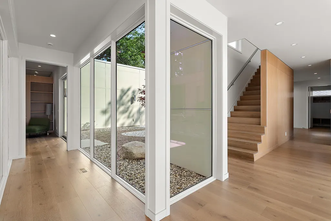
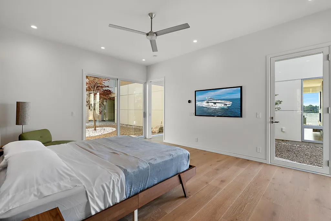
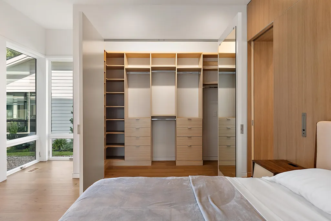
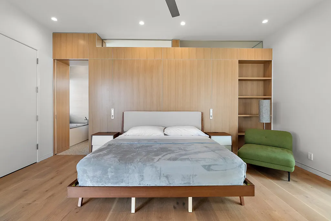
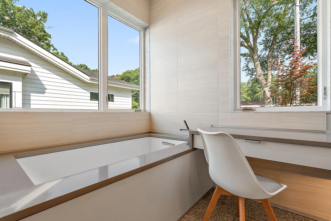
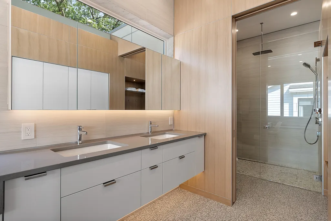
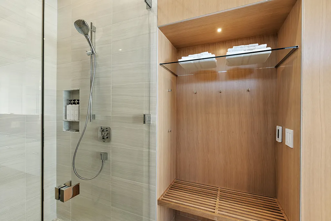
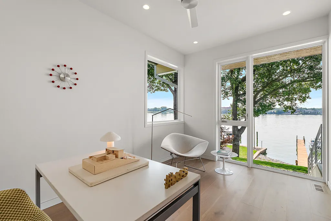
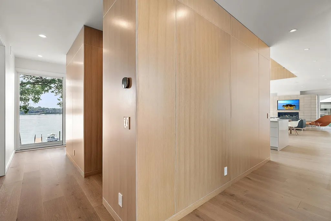
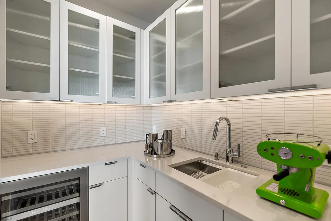
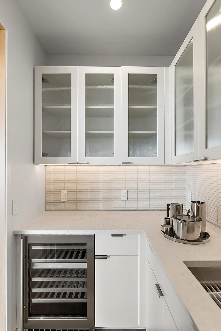
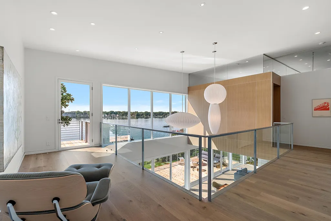
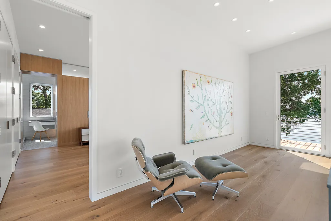
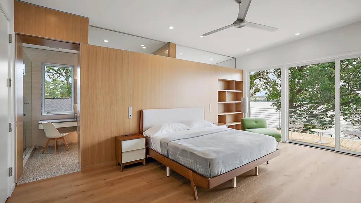
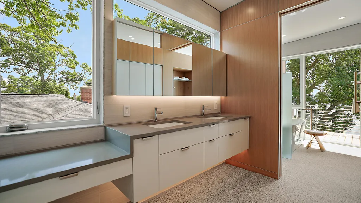
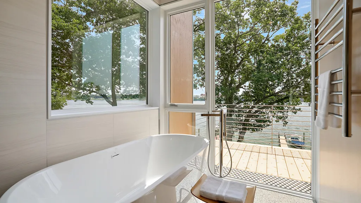
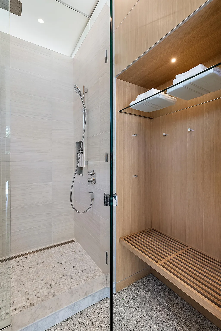
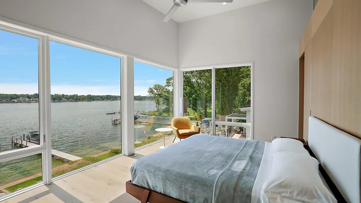
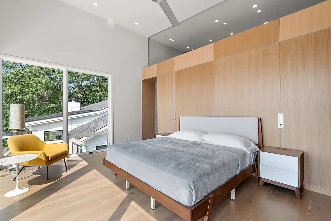
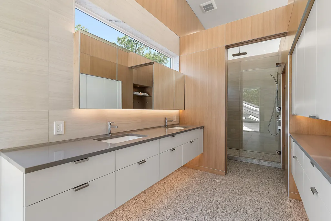
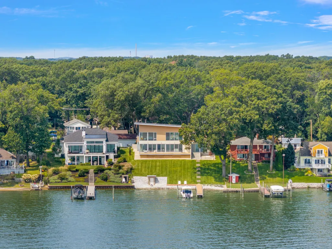
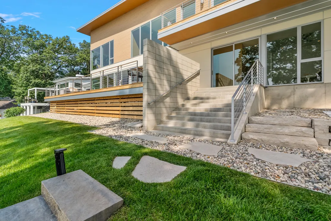
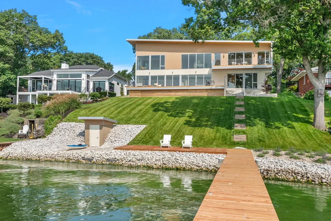
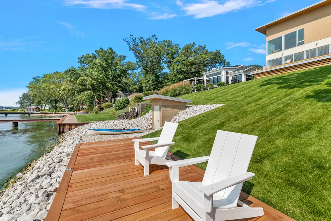
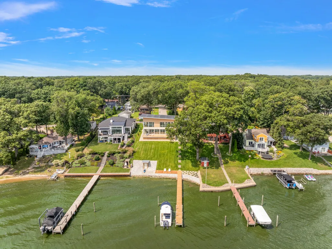
Welcome to Interlok House, a stunning modern lakefront home perched on a hill with breathtaking views of Lake Macatawa. Designed for Western Michigan's active lake lifestyle, this architectural gem blends indoor and outdoor spaces through interlocking courtyards and rooms, offering lake vistas from every angle. The open-concept main level features a gourmet kitchen with a 12-foot island, Thermador appliances, and a butler's pantry, flowing into a living room with a linear gas fireplace, limestone surround, custom floating mantle, and access to a large deck. The sliding doors can opened, thus creating a truly indoor/outdoor living space that combines the deck and living room. Three private bedroom suites, each with lake views, include a ground-floor suite with radiant heated floors and terrazzo tile, and two upstairs suites with a balcony, freestanding tub, and spa-inspired baths. Outside, enjoy a 100-foot permanent dock, Japanese-inspired courtyards, and a deck with a natural gas grill, firepit, and sound system. The property is prepped for a pool or spa and built with energy-efficient materials, home automation, and upgrades for geothermal or solar power. The oversized garage includes EV chargers, and a limestone-framed motor court ensures private entry. Constructed with engineered truss floors, soundproof walls, cedar siding, LP panels, and standing seam metal for low maintenance, this home also features integrated AV systems, whole-house dehumidification, and native plant landscaping. Interlok House combines luxury, sustainability, and lakefront living at its finest. Schedule your private tour today!
| Price History | |
|---|---|
| 3/19/2026 | Listed $3,500,000 |
General Features
| Sewer | Public |
|---|---|
| Heating | Forced Air,Radiant |
| Cooling | Central Air,SEER 13 or Greater |
| Utilities | Phone Available,Electricity Available,Cable Available,Natural Gas Connected |
| Possession | Close Of Escrow |
| Roof | Flat,Metal |
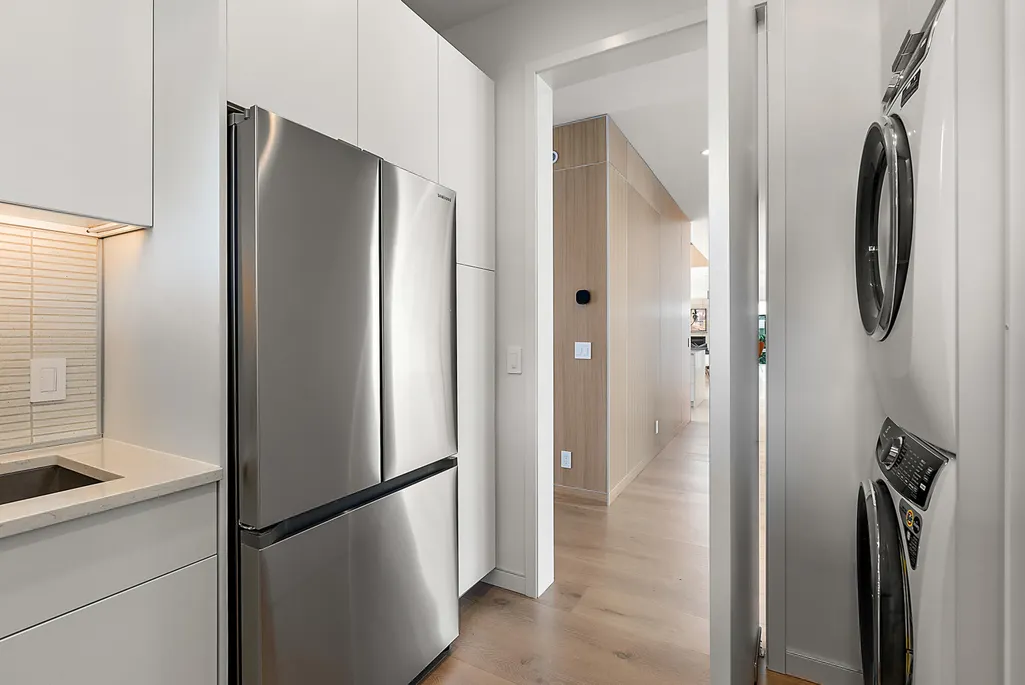
| Appliances | Humidifier,Bar Fridge,Built-In Gas Oven,Cooktop,Dishwasher,Disposal,Dryer,Microwave,Oven,Refrigerator,Washer |
| Garage Spaces | 2.0 |
| Architectural Style | Contemporary |
| Construction Materials | Aluminum Siding,Concrete,Wood Siding |
| Year Built | 2024 |
| Stories Count | 2 |
| Township | Holland Twp |
| Property Subtype | Single Family Residence |
| Tax Year | 2025 |
| Ownership | Private Owned |
| Waterfront Features | Lake |
| Accessibility | 42 in or + Hallway,Covered Entrance,Accessible Entrance |
| County | Ottawa |
| New Construction | Yes |
| Property Type | Residential |
| Attached Garage | Yes |
| Garage Y/N | Yes |
| Total Rooms | 11 |
| Full Baths | 3 |
| Status | Active |
| Directions | Douglas Ave west to S Division,south to N Shore,east to Oak St,south to Lawn Ave. |
| City | Holland |
| Body of Water | Lake Macatawa |
| High School District | West Ottawa |
| Zoning Description | R-1 |
| Lot Size Units | Acres |
| Lot Size Square Feet | 16335.0 |
| Carport Y/N | No |
| Listing Terms | Cash,Conventional |
| Land Lease Y/N | No |
| Tax Annual Amount | 46557.0 |
| Home Warranty Y/N | No |
| Lease Renewal Y/N | No |
| Additional Parcels Y/N | No |
| Rent Control Y/N | No |
| Virtual Tour | https://www.zillow.com/view-imx/6510bc96-15d7-4de5-bae4-d02c4a9904fd?setAttribution=mls&wl=true&initialViewType=pano&utm_source=dashboard |
| Standard Status | Active |
| Occupancy Type | Vacant |
| Tax Assessed Value | 934855 |
| MobileHomeRemainsYN | No |
| Legal Description | LOTS 12 & 13 EXC THAT PART OF LOT 13 COM NE COR LOT 13,TH S'LY ALG E LOT LI TO SE COR,TH S 70D W 16.4 FT,TH N'LY TO PT ON N LINE 3.5 FT W'LY OF BEG,TH E'LY 3.5 FT TO BEG. OAK LAWN PARK SUB |
| Senior Community | None |
Interior Features
| Interior Amenities | Ceiling Fan(s),Broadband,Garage Door Opener,Center Island,Eat-in Kitchen,Pantry |
|---|---|
| Basement | Crawl Space |
| Flooring | Tile,Wood |
| Total Fireplaces | 1 |
| Fireplace Features | Gas Log,Living Room |
| Air Conditioning Y/N | Yes |
| Heating Y/N | Yes |
| Window Features | Low-Emissivity Windows,Insulated Windows,Window Treatments |
| Fireplace Y/N | Yes |
| Half Baths | 1 |
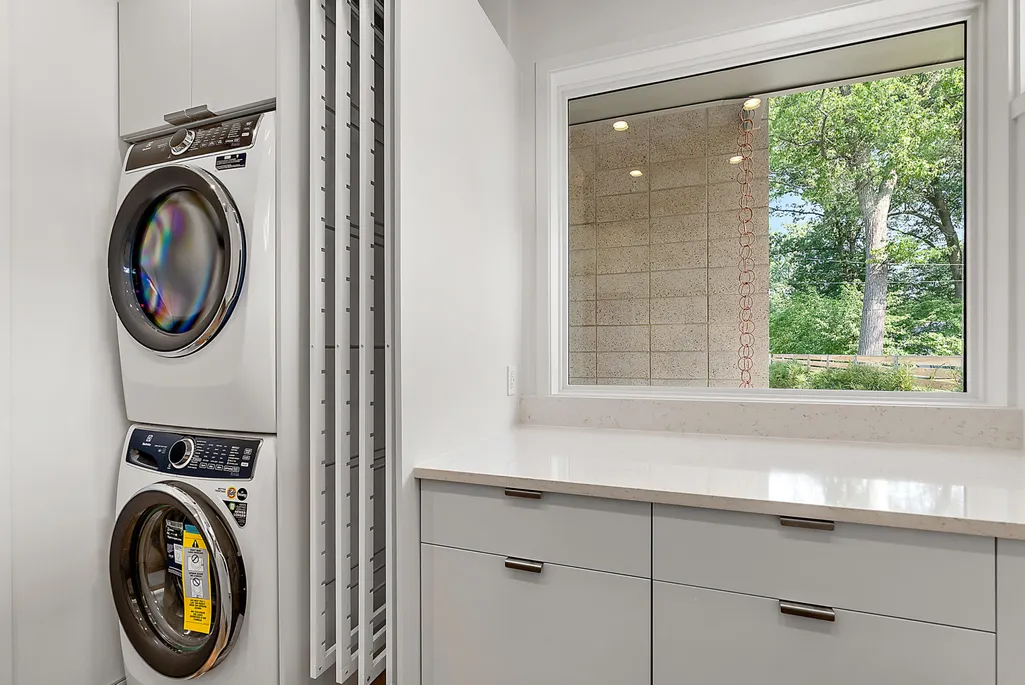
| Laundry Features | Laundry Room,Main Level,Sink |
| Total Bedrooms | 3 |
| Main Level Bedrooms | 1 |
| Total Baths | 4 |
| Pantry | True |
Exterior Features
| Exterior Amenities | Balcony |
|---|---|
| Parking Features | Attached |
| Water Source | Public |
| Lot Size Area | 0.38 |
| Spa | No |
| Building Area Total | 3499.0 |
| Lot Dimensions | 84 x 169 x 92 x 172 |
| Lot Size Acres | 0.38 |
| Road Surface Type | Paved |
| Waterfront Y/N | Yes |
| Other Equipment | Dehumidifier |
| Crops Included Y/N | No |
| Horse Y/N | No |
| Irrigation Water Rights Y/N | No |
| Dock | True |
| Private Frontage | True |
| View | True |
| All Sports | True |
Amenities
- Foreclosure
- Views
- Short Sale
- New Construction
- Adult 55+
- Lease To Own
- No HOA Fees
- Furnished
- Primary On Main
- Air Conditioning
- Seller Finance
- Green
- Fixer Upper
- Horse
- Golf
- Fireplace
- Deck
- Garage
- Basement
- Pool
Property vs Single Family Average in 49424
Price
Taxes
Year Built
Visits

 Listing information is provided by Participants of the MichRIC MLS. IDX information is provided exclusively for personal, non-commercial use, and may not be used for any purpose other than to identify prospective properties consumers may be interested in purchasing. Information deemed reliable but not guaranteed. ©: MichRIC MLS. Last Update September 12, 2026 3:47 AM UTC
