


Address
3616 64th Avenue, Zeeland, MI
Price
$ 3,890,000
Property Attributes
- MLS#26027988
- TypeSingle Family
- Listing Status Active
- CountyOTTAWA
- CityZeeland
- AreaZeeland Twp
- NeighborhoodZeeland Twp
- Zip49464
- StyleContemporary,Farmhouse
- Year Built2025
- Taxes$ 19262
- Price$ 3,890,000
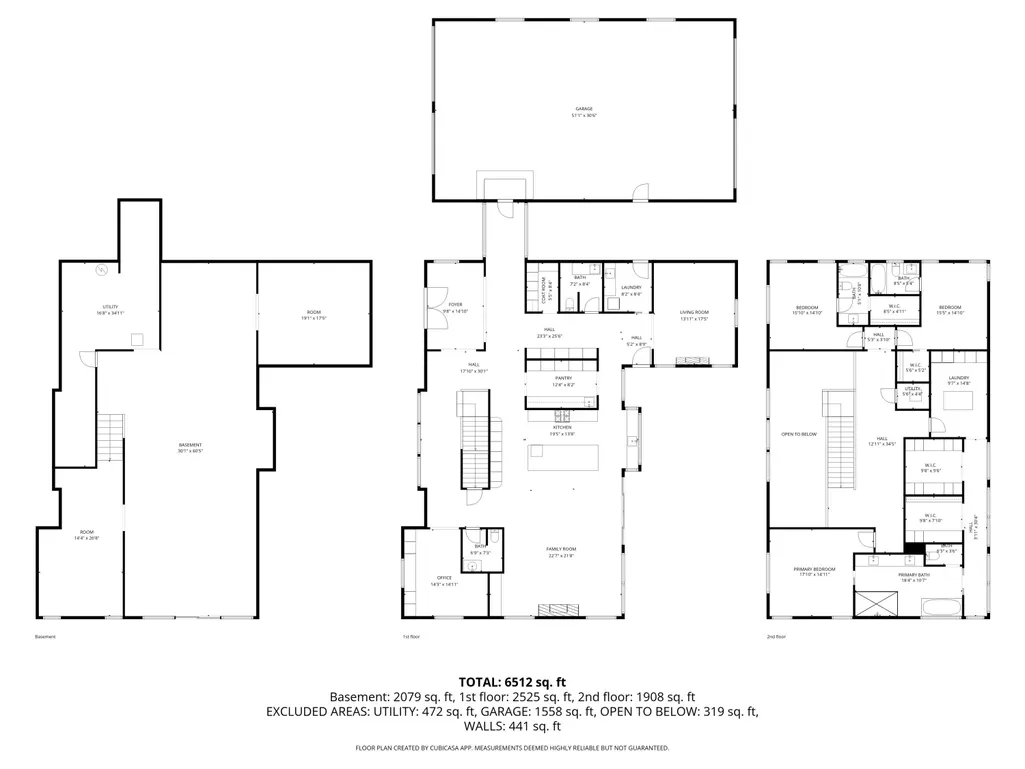
- Bedrooms3
- Full Bathrooms3
- Half Bathrooms2
- Sqr Footage4640
- Lot Size23.19 Acres
Data Source:
Michigan Regional Information Center (MICHRIC)
Property Description
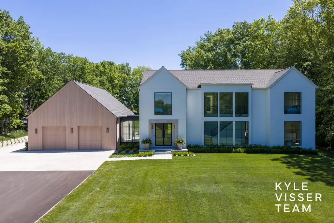
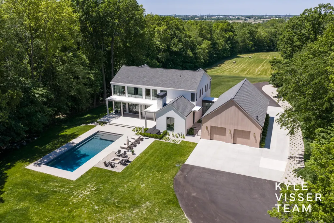
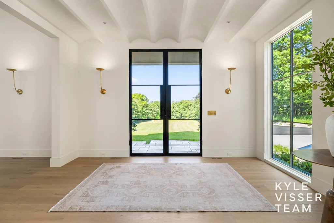
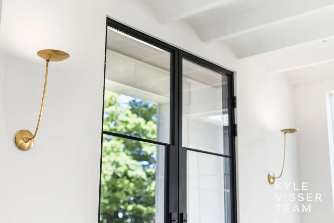
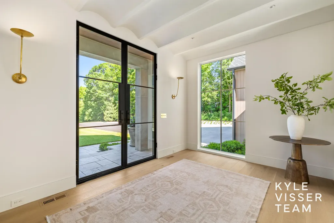
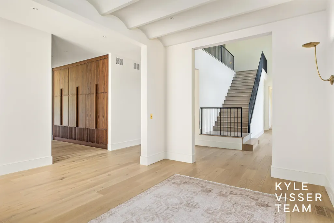
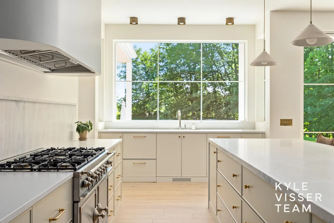
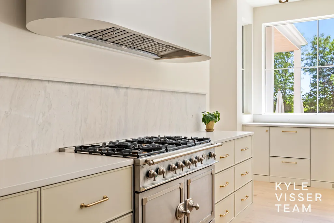
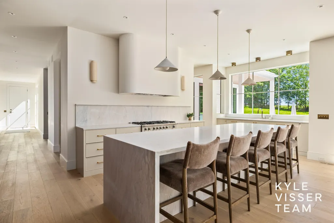
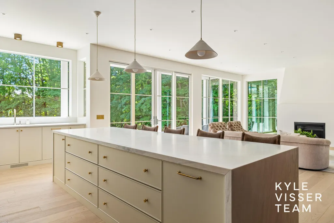
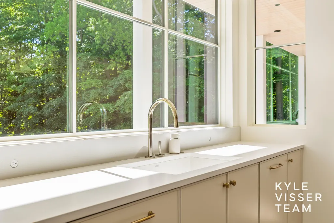
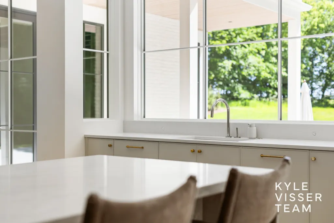
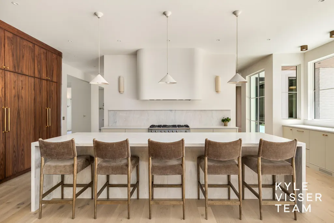
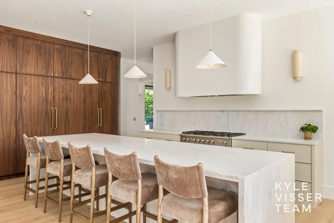
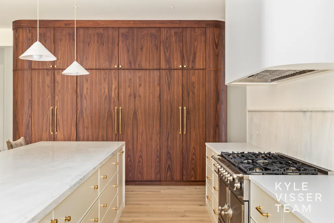
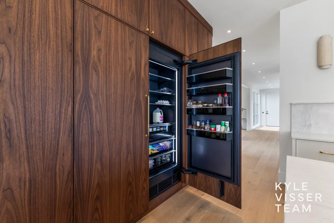
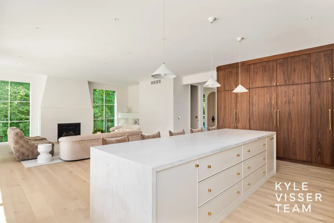
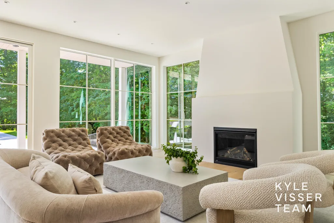
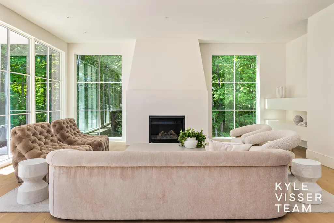
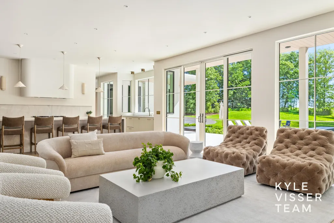
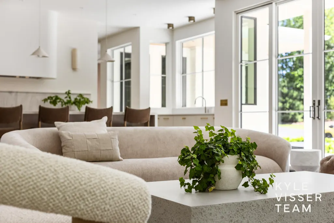
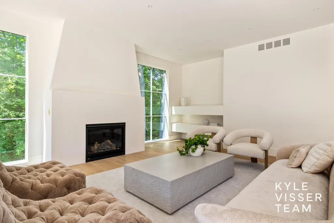
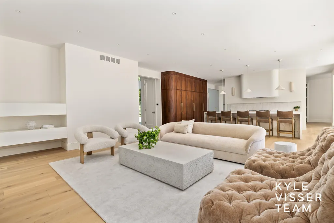
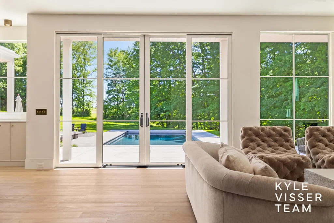
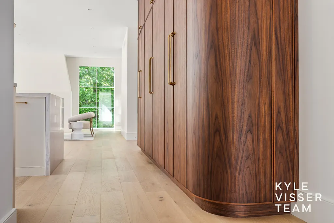
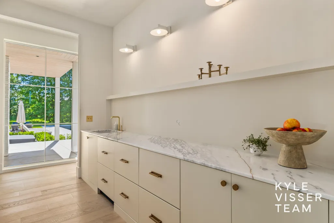
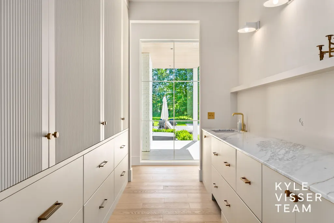
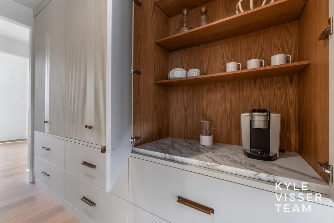
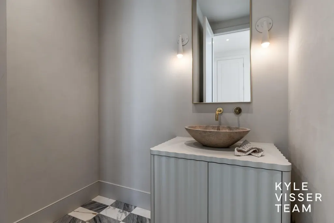
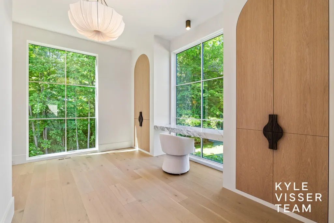
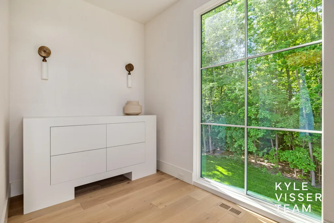
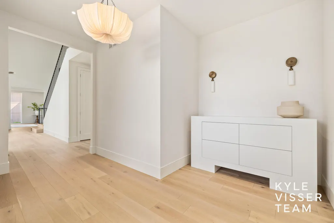
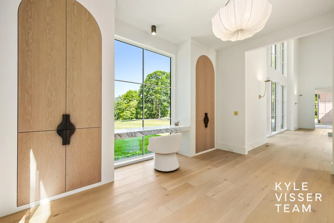
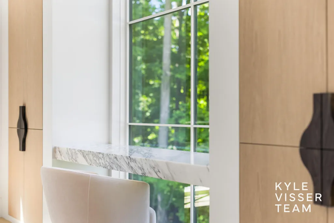
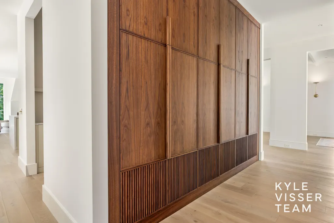
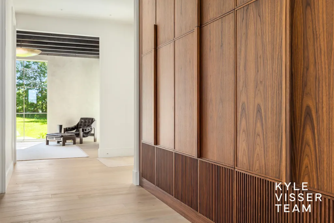
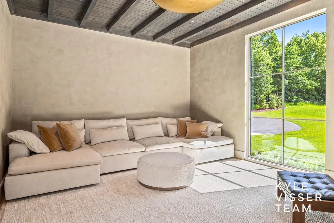
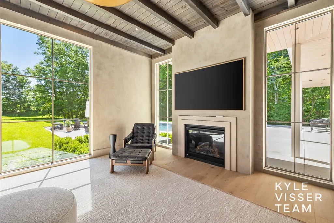
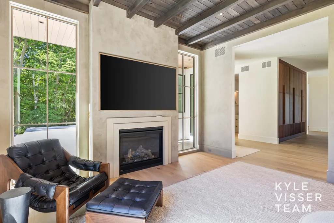
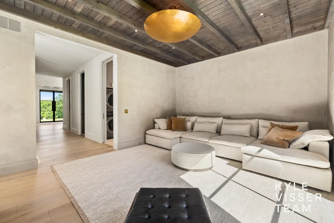
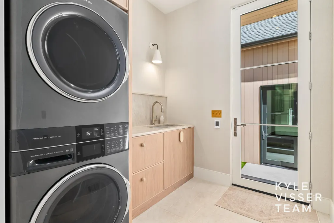
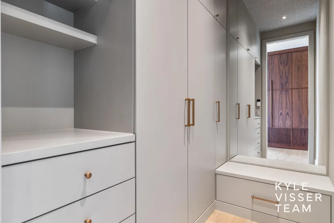
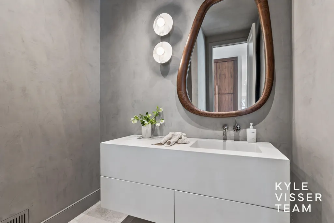
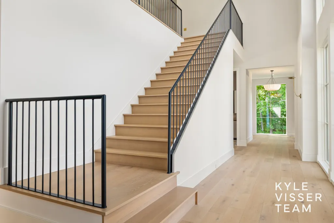
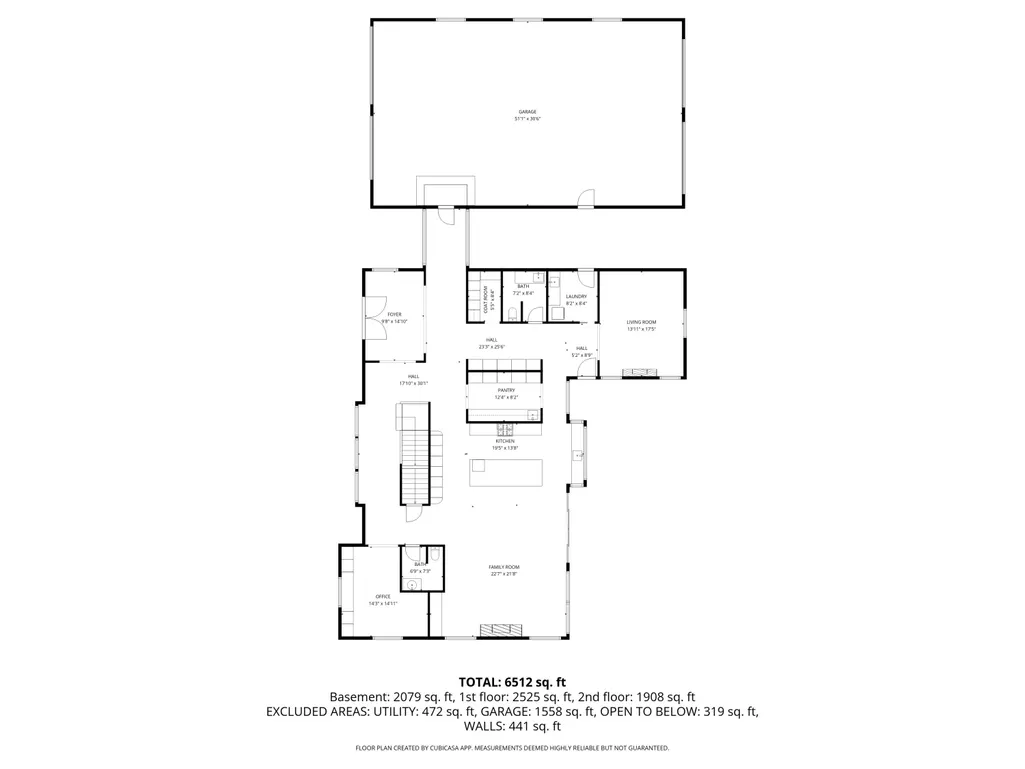
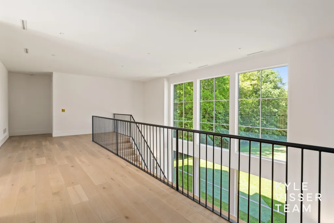
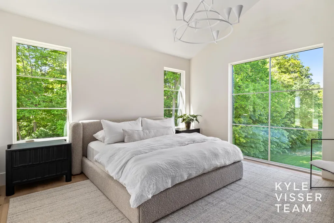
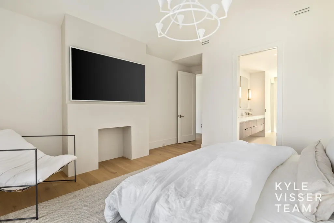
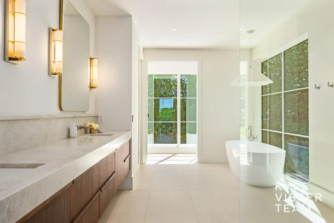
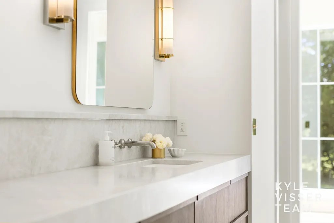
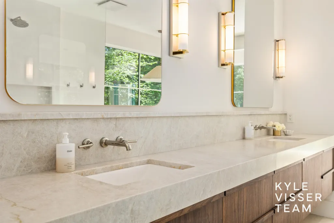
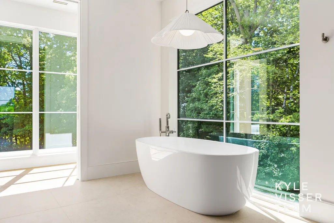
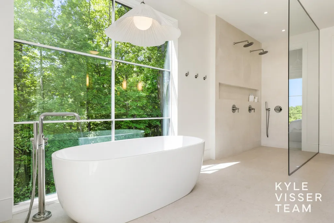
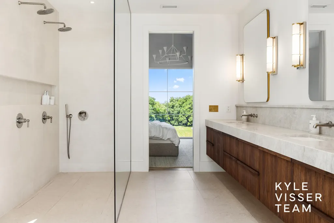
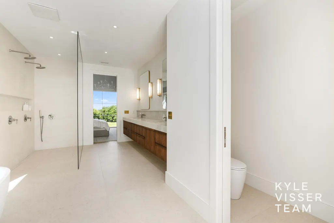
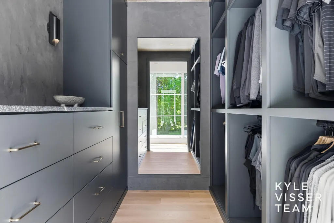
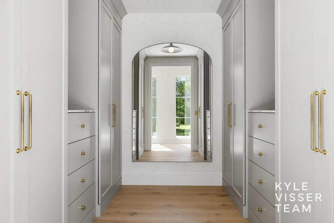
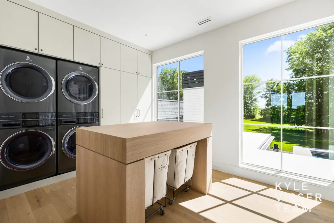
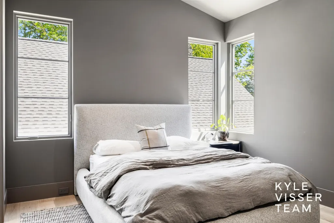
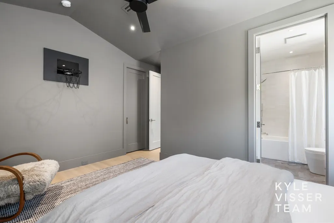
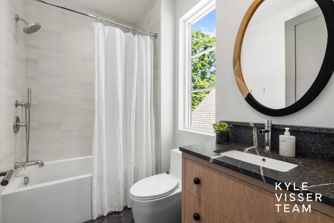
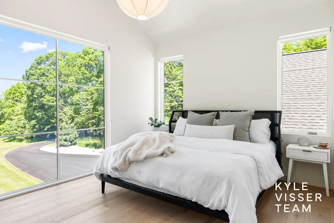
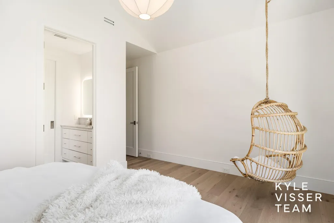
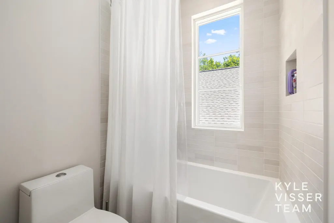
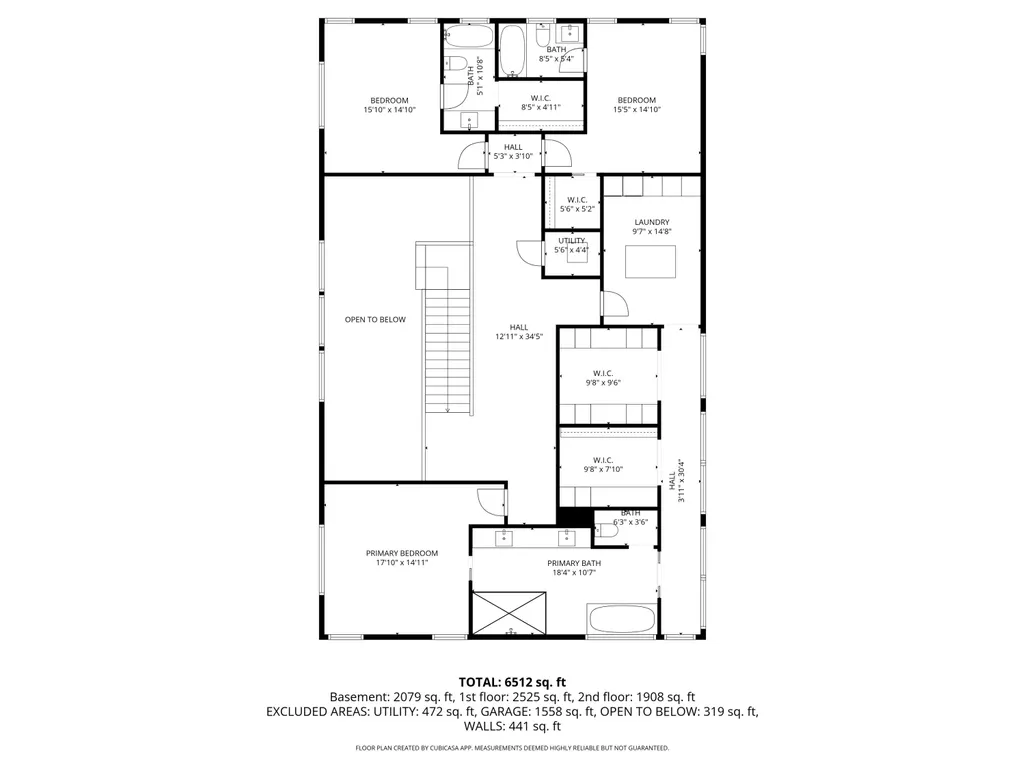
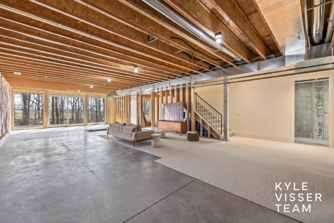
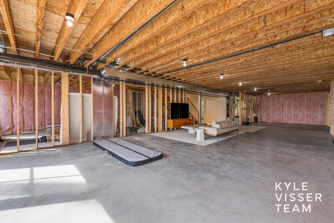
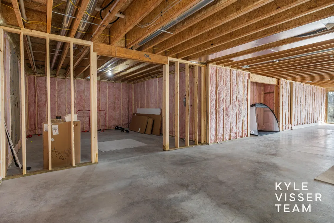
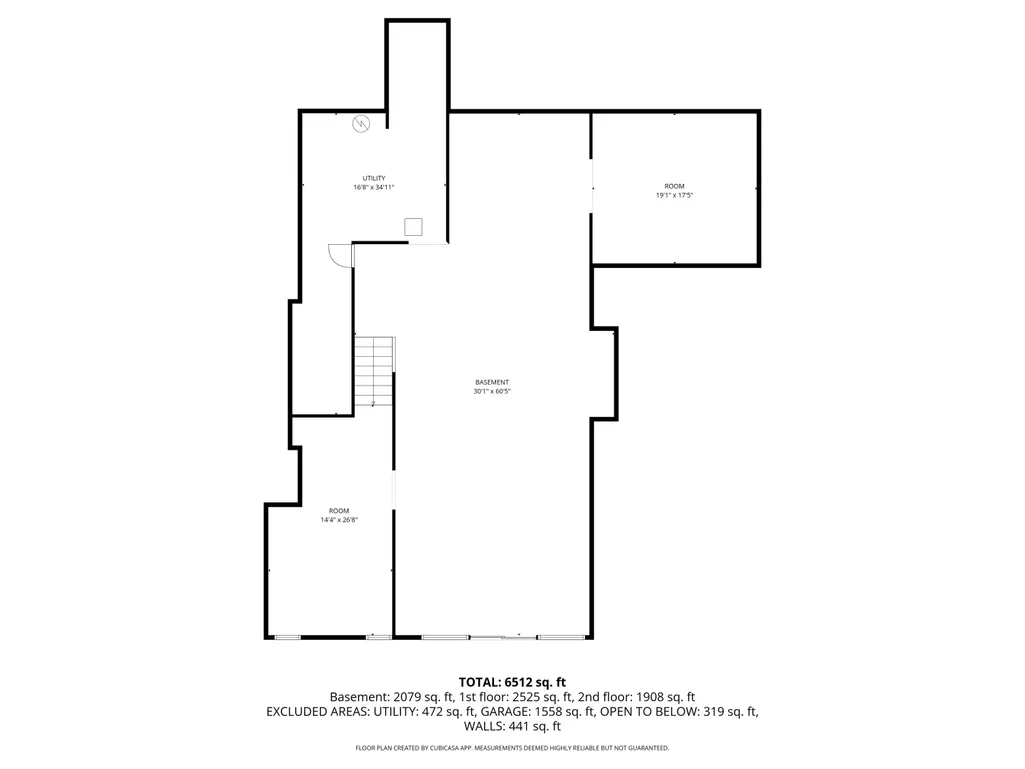
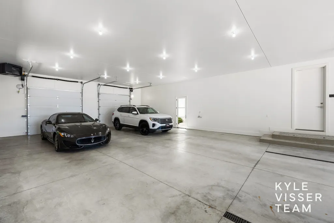
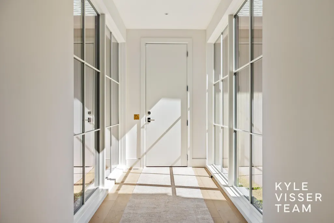
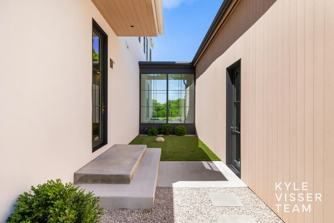
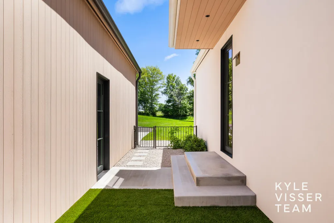
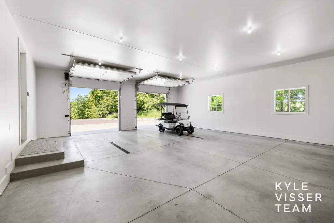
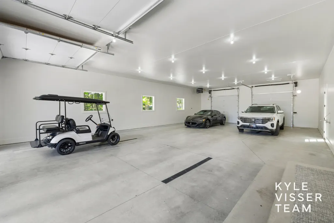
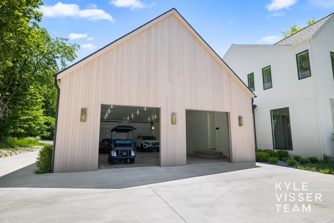
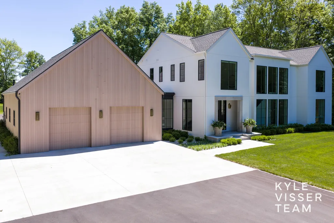
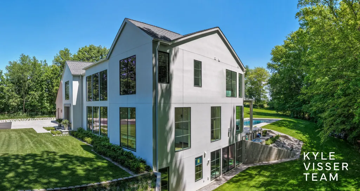
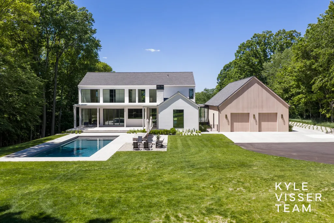
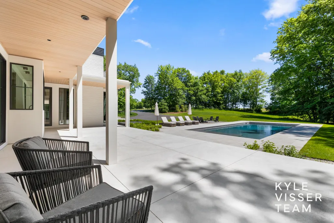
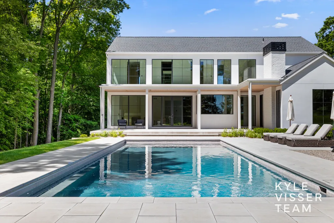
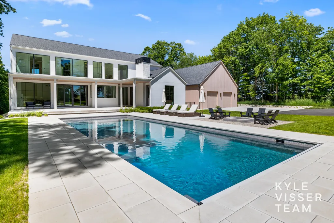
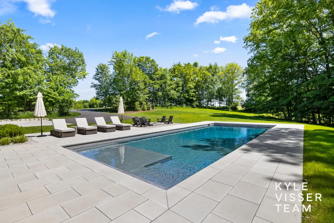
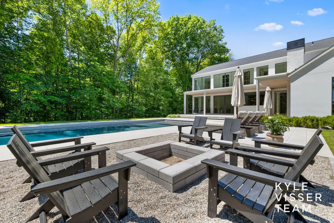
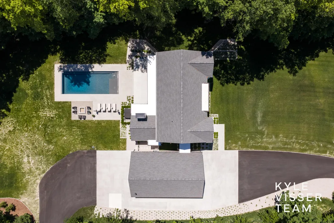
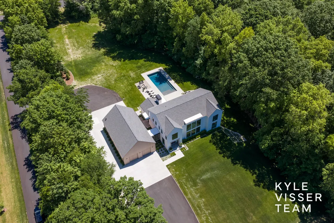
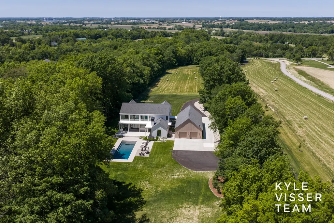
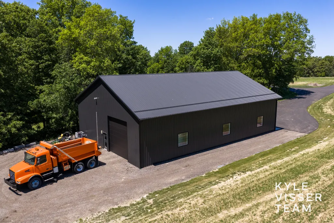
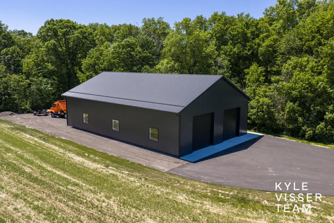
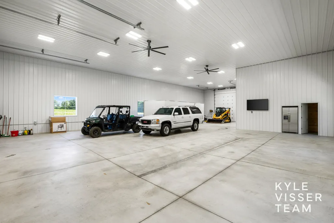
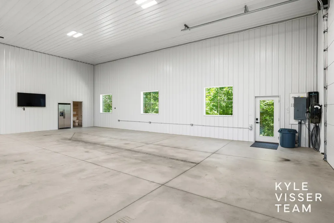
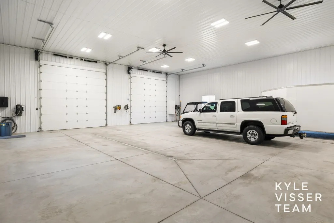
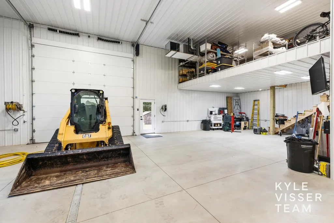
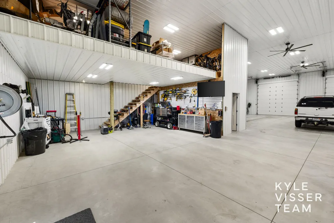
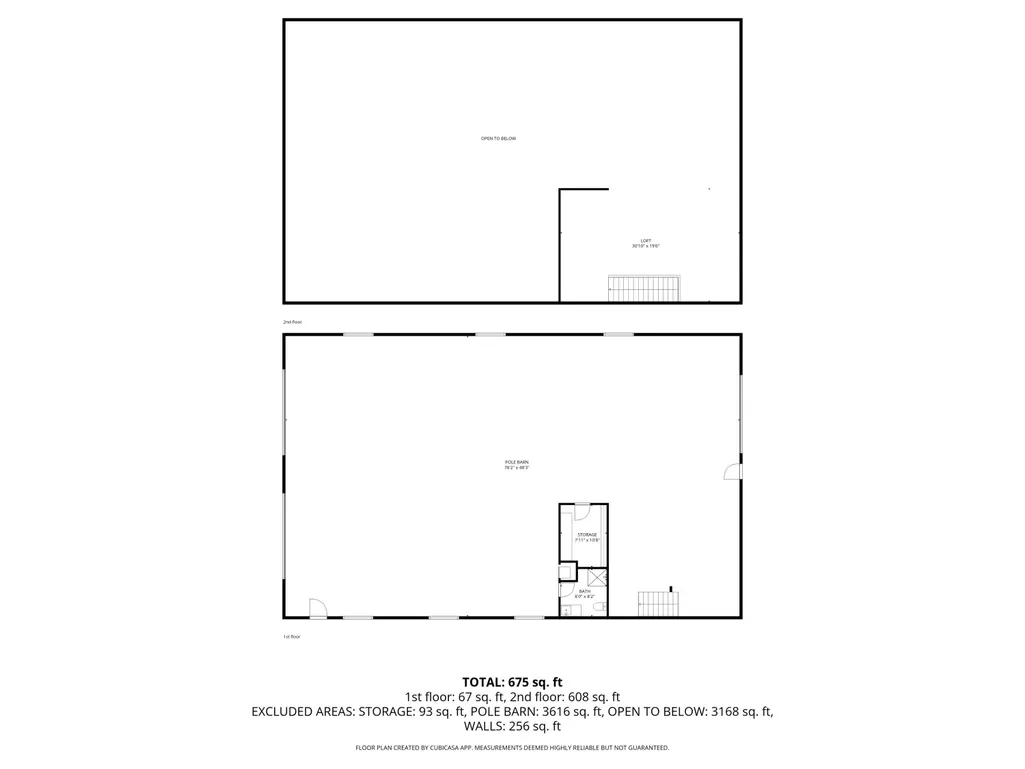
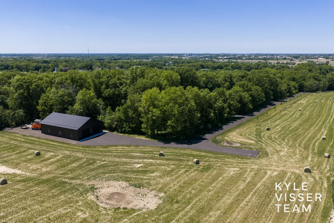
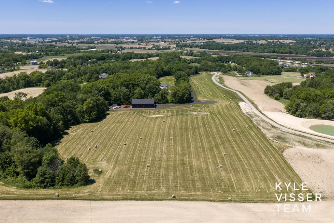
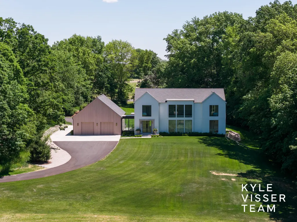
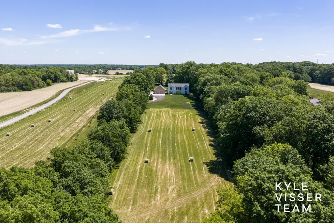
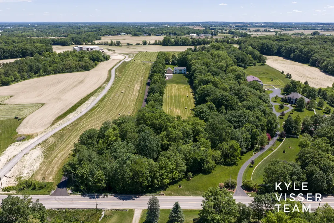
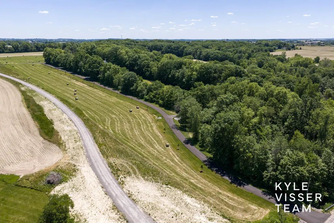
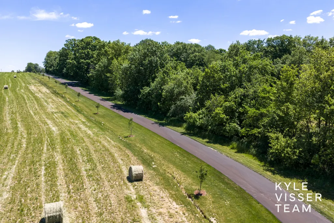
Set on 23 wooded acres, this architecturally striking custom estate seamlessly blends refined luxury with thoughtful modern design. Offering 3 bedrooms, 3 full baths, and 2 half baths, the residence showcases exceptional attention to detail with wide-plank hardwood flooring, bespoke cabinetry and closet systems, soaring 10-foot ceilings, 9-foot interior doors, premium Pella windows and doors, and designer Forbes & Lomax brass switches throughout. Expansive floor-to-ceiling windows throughout much of the home flood the interiors with natural light and create a stunning connection to the surrounding landscape, bringing the outdoors in from nearly every room. At the heart of the home, the chef's kitchen is both sophisticated and functional, anchored by a dramatic dolomite waterfall island and appointed with a curated suite of La Cornue, JennAir, and Fisher & Paykel appliances, including seamlessly integrated panel-ready refrigeration and storage concealed within custom cabinetry for a clean, cohesive aesthetic curated by Raye Design. Thoughtful designer finishes elevate every space, from Roman clay accents and heated bathroom floors to the beautifully crafted private office. Designed for both everyday living and entertaining, the outdoor experience includes a resort-style in-ground pool set within the property's picturesque natural surroundings. Car enthusiasts, hobbyists, and entrepreneurs alike will appreciate the heated oversized four-stall drive-through garage and the impressive 50' x 80' barn, complete with a full bath and mezzanine level. Within the home, an expansive unfinished lower level provides exceptional potential for future living space, recreation, wellness amenities, or additional bedrooms, allowing the next owner to tailor the estate to their vision. A rare opportunity to own a one-of-a-kind property where exceptional craftsmanship, modern architecture, and a breathtaking natural setting come together.
| Price History | |
|---|---|
| 6/9/2026 | Listed $3,890,000 |
General Features
| Sewer | Septic Tank |
|---|---|
| Heating | Forced Air |
| Cooling | Central Air |
| Possession | Negotiable |
| Roof | Composition |
| Appliances | Dishwasher,Disposal,Dryer,Oven,Range,Refrigerator,Washer |
| Garage Spaces | 4.0 |
| Architectural Style | Contemporary,Farmhouse |
| Pool Features | In Ground,Outdoor/Above |
| Construction Materials | Stucco |
| Year Built | 2025 |
| Stories Count | 2 |
| Township | Zeeland Twp |
| Property Subtype | Single Family Residence |
| Tax Year | 2026 |
| County | Ottawa |
| New Construction | No |
| Property Type | Residential |
| Attached Garage | Yes |
| Garage Y/N | Yes |
| Other Structures | Pole Barn |
| Total Rooms | 18 |
| Full Baths | 3 |
| Status | Active |
| Directions | E on Chicago Dr,Right on 64th Ave and Home will be on the Left. |
| City | Zeeland |
| High School District | Zeeland |
| Zoning Description | AG |
| Lot Size Units | Acres |
| Lot Size Square Feet | 1010156.0 |
| Carport Y/N | No |
| Listing Terms | Cash,VA Loan,Conventional |
| Land Lease Y/N | No |
| Tax Annual Amount | 19262.08 |
| Home Warranty Y/N | No |
| Lease Renewal Y/N | No |
| Additional Parcels Y/N | No |
| Rent Control Y/N | No |
| Standard Status | Active |
| Tax Assessed Value | 959500 |
| MobileHomeRemainsYN | No |
| Legal Description | PART OF NW 1/4 & PART OF SW 1/4 BEG AT W 1/4 COR,TH N 0D 57M 59S W 206.23 FT ALG W SEC LI,N 89D 55M 27S E 2001.96 FT,S 0D 04M 33S E 662.82 FT,N 79D 54M 47S W 236.24 FT,S 52D 40M 13S W 72 FT,N 84D 28M |
| Senior Community | None |
Interior Features
| Interior Amenities | Ceiling Fan(s),Garage Door Opener,Hot Tub Spa,Wet Bar,Center Island,Eat-in Kitchen,Pantry |
|---|---|
| Basement | Partial,Walk-Out Access |
| Flooring | Tile,Wood |
| Total Fireplaces | 2 |
| Fireplace Features | Den,Living Room |
| Air Conditioning Y/N | Yes |
| Heating Y/N | Yes |
| Fireplace Y/N | Yes |
| Half Baths | 2 |
| Laundry Features | Laundry Room,Main Level,Sink,Upper Level |
| Total Bedrooms | 3 |
| Below Grade Finished Area | 0.0 |
| Total Baths | 5 |
| Pantry | True |
Exterior Features
| Parking Features | Attached |
|---|---|
| Lot Features | Wooded |
| Water Source | Well |
| Lot Size Area | 23.19 |
| Spa | No |
| Building Area Total | 4640.0 |
| Lot Dimensions | IRR |
| Lot Size Acres | 23.19 |
| Waterfront Y/N | No |
| Crops Included Y/N | No |
| Horse Y/N | No |
| Irrigation Water Rights Y/N | No |
Amenities
- Foreclosure
- Views
- Short Sale
- New Construction
- Adult 55+
- Lease To Own
- No HOA Fees
- Furnished
- Primary On Main
- Air Conditioning
- Seller Finance
- Green
- Fixer Upper
- Horse
- Golf
- Fireplace
- Deck
- Garage
- Basement
- Pool
Property vs Single Family Average in 49464
Price
Taxes
Year Built
Visits

 Listing information is provided by Participants of the MichRIC MLS. IDX information is provided exclusively for personal, non-commercial use, and may not be used for any purpose other than to identify prospective properties consumers may be interested in purchasing. Information deemed reliable but not guaranteed. ©: MichRIC MLS. Last Update September 12, 2026 3:47 AM UTC
